

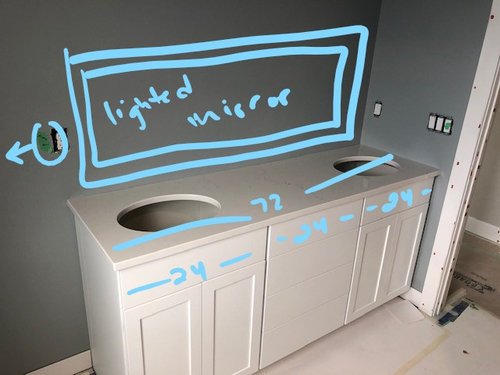
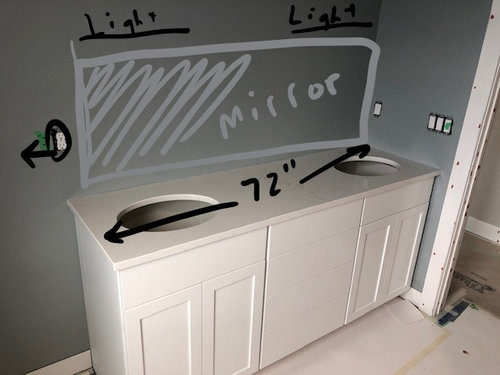
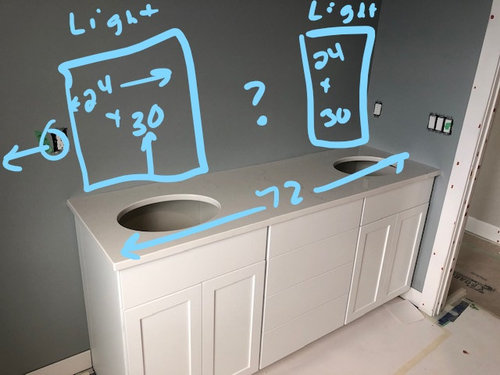
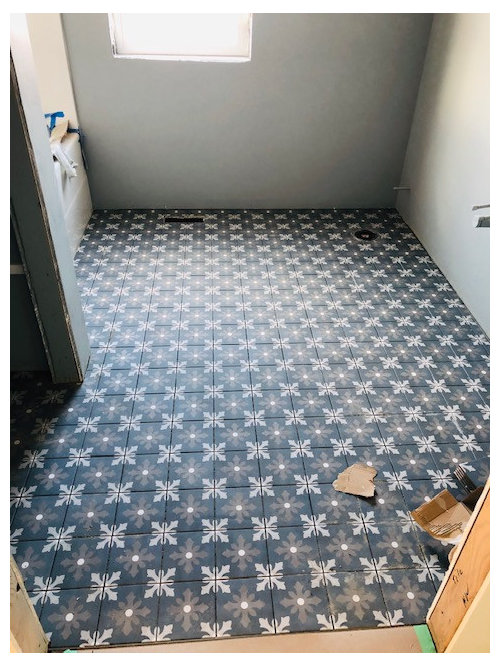
guest bath mirror and lighting help
6 years ago
Sort by:Oldest
Comments (4)

Related Stories
PRODUCT PICKSGuest Picks: Winter Lights to Ward Off Dark Nights
Don't let less daylight around the winter solstice get you down — these lights, candles and mirrors will keep your home merry and bright
Full Story
PRODUCT PICKSGuest Picks: Lighting to Perk Up a Powder Room
Sconces and pendants in classic, contemporary and even glam styles to brighten a small half bath
Full Story
BATHROOM DESIGNSensible Style for Your Holiday Guest Bath
Pamper visitors with great bathroom lighting, plush towels and user-friendly features for sink and shower
Full Story
BATHROOM DESIGNYour Guest Bath: Make Your Friends Feel Pampered
Clean Off the Counter, Supply Fluffy Towels, Nice Lighting and More
Full Story
BATHROOM DESIGNBathroom of the Week: Light, Airy and Elegant Master Bath Update
A designer and homeowner rethink an awkward layout and create a spa-like retreat with stylish tile and a curbless shower
Full Story
HEALTHY HOMEBath Design: Renew Body and Mind With Colorful Light
Take one tired, stressed-out self. Rinse in a shower bathed in blue light (or any color you like). Repeat
Full Story
PRODUCT PICKSGuest Picks: A Mirror for Every Wall
Simple to showstopping, these mirrors fit every need — and every room in the home
Full Story
BATHROOM DESIGNVintage, Rustic and Contemporary Elements Meet in a Guest Bath
This 60-square-foot space feels bright and happy thanks to its cheerful tile, custom vanity and starburst wallpaper
Full Story
BATHROOM DESIGNUniversal Bath Design: Light Your Bathroom for All Ages and Abilities
Learn about uplighting, downlighting, visual cueing and avoiding glare for a bathroom that's safe and works for all
Full Story
BATHROOM DESIGNLight-Up Mirrors Offer Bright Design Solutions
If you're taking a dim view of a problem bathroom area, try the flash of design brilliance that is the electric mirror
Full StorySponsored

Customized Award-Winning Interior Design Solutions in Franklin Cnty OH

Beth H. :
C DeVOriginal Author
Related Professionals
Columbus Interior Designers & Decorators · Austin Interior Designers & Decorators · Fort Myers Kitchen & Bathroom Designers · Gary Kitchen & Bathroom Designers · La Grande Kitchen & Bathroom Designers · Chula Vista Furniture & Accessories · Edmonton Furniture & Accessories · Albany Interior Designers & Decorators · Alexandria Architects & Building Designers · Leamington Architects & Building Designers · Cedar Rapids Kitchen & Bathroom Designers · Altoona Bathroom Remodelers · Florence Tile and Stone Contractors · Alexandria Tile and Stone Contractors · Sierra Vista Tile and Stone ContractorsBeth H. :
C DeVOriginal Author