

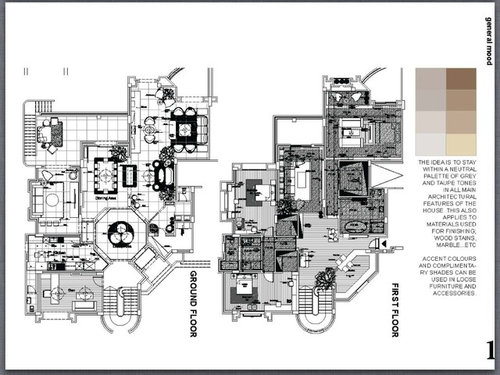
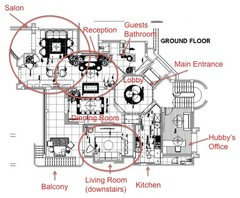
Very big space for reception and salon
13 years ago
Featured Answer
Sort by:Oldest
Comments (14)
 13 years ago
 PRO13 years ago
Related Professionals
Victoria Interior Designers & Decorators · Rome Architects & Building Designers · Sedalia Architects & Building Designers · Richmond Architects & Building Designers · New York City Architects & Building Designers · Altoona Architects & Building Designers · Green Bay Architects & Building Designers · Toronto Architects & Building Designers · Wilmington Kitchen & Bathroom Designers · Vineland Kitchen & Bathroom Designers · Marietta Kitchen & Bathroom Designers · Anniston Kitchen & Bathroom Designers · Waterloo Kitchen & Bathroom Designers · Chula Vista Kitchen & Bathroom Designers · Cornwall Kitchen & Bathroom Designers- 13 years ago
- 13 years ago
 13 years ago
- PRO13 years ago
- 13 years ago
- 13 years ago
- PRO13 years ago
- 13 years ago
- 13 years ago
- 13 years ago
 PRO12 years ago
Related Stories
DECORATING GUIDESMake a Big Statement with Oversized Art
A Single Piece of Art Bridges Architecture and Decor
Full Story
HOUSEPLANTSOne Pot, One Big Shot of the Tropics
Give your rooms exotic flair in a single stroke. Tall Kentia palm fits the tropical bill beautifully
Full Story
STUDIOS AND WORKSHOPSStudio Tour: An Art Salon in the Heart of Las Vegas
Two friends create a shared space for all things art in a light-filled 1940s bungalow
Full Story
MOVINGRelocating? Here’s How to Make the Big Move Better
Moving guide, Part 1: How to organize your stuff and your life for an easier household move
Full Story
EVENTS5 Big Trends From This Week’s High Point Market
Learn the colors, textures and shapes that are creating a buzz in interior design at the market right now
Full Story
HOUZZ TOURSHouzz Tour: Modern Studio Inspires Creativity
A freestanding studio in California's Wine Country plays host to writing workshops, salons, great meals and the owners' creative pursuits
Full Story
BASEMENTSBasement of the Week: A Creative Space for Kids and Storage for All
With mudroom organizers, laundry and a well-organized space for crafts, this basement puts a Massachusetts home in balance
Full Story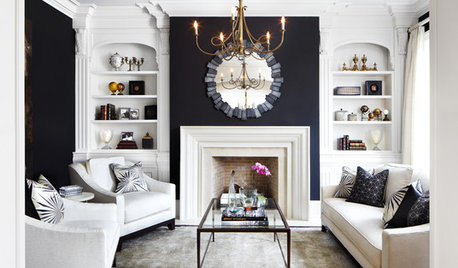
LIVING ROOMSLove Your Living Room: Upsize a Small Space
Learn clever decorating tricks for giving your living room a more spacious feel and a bigger personality
Full Story
ARCHITECTURE5 Ways to Define Spaces Without Walls
Establish zones in an open layout without relying on typical barriers, using changes in material, level, color and more
Full Story
FUN HOUZZFor the Kids: Secret Forts Indoors
When it's too cold for tree houses and playhouses, create a cozy kids' hideaway indoors
Full Story




Ironwood Builders