Software
Houzz Logo Print
lyfia

Disappointed with Architect and how can I fix it

6 years ago
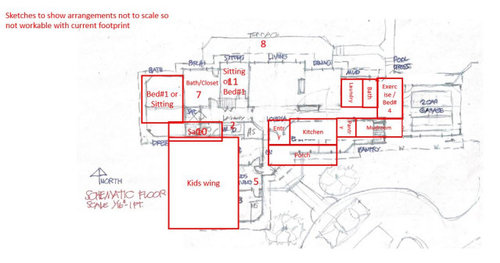
So we are now on a 4th sketch from our Architect. This the only one that was put into a computer program so far as I asked to hold off on that work until we were more settled. The very first sketch proved we needed to move the location to fit what we would like. The second was a simple rectangle with a separate garage which ended up creating some space issues so we asked could we do more of an L-shape and have the garage attached so it could share the driveway and shop with the space and the angle of the L would balance out the shop that would be on the other side. We talked about the mudroom and how we want it to function - a walk through area to hold all our shoes, bags, jackets, etc. We then got a new sketch during the pandemic shut-down and it showed some promise, but I have some specific requirements about our mudroom and not having to walk through entry areas to get to other parts of the house and i want a real laundry room where I have a list of items I want it to include and we discussed from the first sketch how we want the exercise room to be far from bedrooms (I workout early or late while others may be sleeping). I gave a not to scale sketch to illustrate some things we could talk about over the phone along with notes.


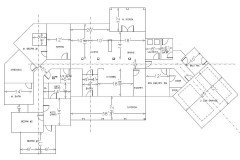
Come Friday we got another sketch and I gave it a quick glance then to see most of my wishes are there except the mudroom, but there are also extra bathrooms not on our list and angles which we expressed we weren't fans of and there is so much space for things we don't really need. There is a huge dressing room which we don't have need for and the things I wish to have more space for are smaller. We were busy all weekend so didn't have much time to spend on it, but the architect called today and I hadn't figured out how to convey what I'd prefer so just gave some comments as to the effect of I'm not a huge fan of the angles, but was told that is to have the space we need to not be too close to a drop off. I mentioned my mudroom and also that there are more bathrooms than what we need and was told he's done it based on our list. We have 3 baths max where one should also have pool access.


I don't know where to take things from here. Can we make this work and what do we do if we can't. We have a standard AIA (contract and no good option near us to go with. His designs that we saw when interviewing were simple which is what we liked and he has over 30 years as a licensed architect.


I feel like I'm somehow failing to communicate wants vs. needs. The walk through mudroom has been discussed at every meeting and I thought it was finally understood last time as I had drawn a box roughly of the arrangement that could work with the exercise room and mudroom and he asked how would you get into the house and we both said in unison through the mudroom and he repeated what we said and we explained otherwise everything will just be left by the door to the garage or I who is the most bothered by the stuff will be the one putting it all away.


BTW we have views through trees along the back and to the Northwest is an unobstructed view, hence the orientation.


Here's the sketch I did so we could discuss things over the phone.


Here's what we got back which grew considerably too.


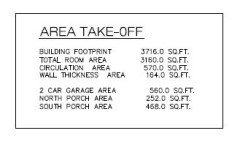
I just did a quick sketch just to see if based on the width it needs to be angled and I don't think it does. The approximate width is 116ft as given and my sketch (does not account for wall dimensions), just wanted to see if it needed to be that big and I'm not a fan of a lot of things there either.


Sketch on top of plan #3


(BTW north is a bit off as it really is NE, but it is marked wrong on the survey)


I'll post the other in the comments

Comments (12)

  • 6 years ago
    last modified: 6 years ago

    Here's what we got last week which has a lot of space we probably won't use.

    I did a sketch to see if I can be under the 116 ft width without the angles. Not to scale and doesn't include wall thickness so doesn't work fully in real life, but I got things under the width the architect has


  • 6 years ago
    last modified: 6 years ago

    We gave our architect a list of needs and wants. It was impossible to get everything we wanted, so his first attempt was a little disappointing. But once we clarified our priorities (e.g. a kitchen with no dead corners is more important to me than a switchback stairwell), he came back with a much better design. It only required a couple of tweaks, and the third design is our final one.

    Frankly, that prioritization was as much for our benefit as it was for his, as we realized we got everything we needed and MOST of what we wanted, so we are happy. That may be needed in your case, as well. Is the maximum width more important than entry thru the mudroom? Are you willing to compromise on the location of the exercise room if it gets the bathroom with pool access? Figuring out your priorities for yourself and clarifying them to your architect may help.

    As long as you feel the architect is listening to you and trying to work with your wants and needs, I think you should keep working with him. But I may be biased; we're still on the "high" of approving our final floor plan last week.

  • 6 years ago

    Krill that is good to know It may take a few more.


    We provided a list of priorities before even starting with a list of wants after that. We did This by each room and provided the minimum and have also said we‘d like to prioritize living space over bed/bath space and they can be minimum as long as they meet our minimum requirements. I want the space in the areas where we spend most of our time.


    I really wonder what is the best way to communicate our mudroom. It has been done in writing and in drawings, pictures, and spoken. In many different ways. Maybe if we can resolve how to communicate that maybe we can also figure out how to communicate the other things. I already figured out pictures are not a good way to do it as the focus then becomes of the details in the picture when all I want it to do is illustrate something at a higher level. That moved me to do rough sketches.


    Another one is how can I get the angles part across. I’m not opposed to them if they make sense and don’t make a room all weird and hard to furnish. I can deal with them in a pantry or something more hidden, but prefer to be without..


    Maybe I need to stop providing anything. Before we got the second iteration we went through an exercise where he came back with that we needed 4500 sq ft to get The rooms we wanted based on our list. He gave us drawn rooms with sizes that were way more than we neefed so I drew rooms more reasonably sized that fit our requirements and wants and got just the room sizes down to a range of 3000-3200. We are not willing to go too large. It needs to be cleaned too. Maybe I shouldn’t have done that, but he asked me to and maybe I should just said the rooms need to be smaller.


    I’m thinking my approach must be so wrong to this,


  • 6 years ago

    Have you or will you be able to sit down with him in-person to go through the plans? I feel like having a conversation while sketching is going on will help clarify concerns and misunderstandings. I also know that may not be an option right now. I wonder if rephrasing the mudroom as a “mudhall” or second entry/similar to main entry would change how he perceives it. I agree that the angles don’t work well and feel that there could be a better solution. Does the hallway just dead-end between the master bath and bedroom 2? Or is it intended to be a way to go outside? It sounds like he’s been following up and has been receptive to your feedback so I would continue to work with him. I’m sure you’ll be able to work together and get to a plan that works for you and your family.

  • 6 years ago

    We have 3 times in the past and once over the phone with me sending the sketch above along with another that was numbered for the different rooms where we saw issues. He is willing to meet in person, but DH has been told while they are investigating a health issue that came on during the Quarantine to treat as he is the worst risk, I'm high risk - although I think I might be ok even though I'm a type 1 diabetic due to my excellent control, but our architect is also elderly and I certainly wouldn't want anything to happen to him so feel responsible as well.


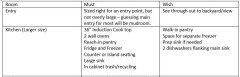
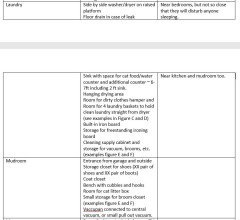
    Maybe we can still do it and just take good precautions. I just need ideas on how to communicate the things we want and can do without. We did a long list for each room we want. Here's an excerpt.


    Maybe our requirement on a mudroom is out of the ordinary, but the family agrees it won't be used off to the side. We all will dump stuff upon entering and it would end up in the hallway, kitchen, or dining if we don't walk through a "dumping room". Maybe I need to say we need a walk through dumping room. We did describe the issue we had with the previous mudroom drawn was this, and why as described above, but I'm not sure how to further communicate this.

  • 6 years ago

    oh and I should say we've since provided the shoes space we need which is fairly large as all our shoes are stored in the mudroom and not our closets.

  • PRO
    6 years ago

    A list of your areas of concern is good to take to the meeting, the discussion that ensues is most like where the best information is. If he can sketch solutions while meeting with you, that is very helpful (this is where ArchitectRunnerGuy should inject). Take note during the meeting and provide the architect with the notes typed out.

    It is a good size house so it will take time to massage the design to perfection.

  • 6 years ago

    Thanks Mark, I called and we will see him this afternoon after my last work meeting for the day. He did mention he had some new things to show us so maybe he did hear my comments from on the phone even though he caught me by surprise and I was fairly blunt - my normal mode so always conscious of trying to think through responses.

    I just felt rushed as to iterations as he had mentioned he starts with pencil and paper and then he had moved to computer and I didn't think we were even near something to do that as the room placements are starting to shape up, but there are still extra rooms and un-needed areas and way way too big in many areas and rooms that matter to us way too small, based on the furniture requirements it needs to fit.

  • 6 years ago

    We printed out the plans and then circled the things we didn't like and why. We added a word document that then matched up the circled areas and explained it in detail. It took us many plans to get it right too. As long as you see positive change and your ideas being heard then you are probably on the right track.

  • PRO
    2 years ago

    I'm in the same position. Regardsless of needing to change a lot during the process to make it as you like it, I'm just not able to get him to incorporate my wishes. Now I got a sketch back that has all the windows wrong, when before they were fine.. It's like taking 1 step forward, 2 steps back..

  • 2 years ago

    Time to meet and talk in person about what is going on and come up with a plan to resolve