Software
Houzz Logo Print
webuser_505475305

Beginner needs kitchen layout help...first house project

6 years ago
last modified: 6 years ago
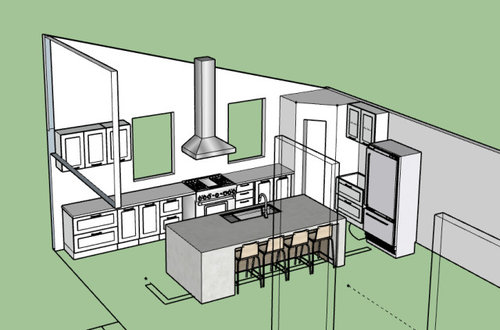
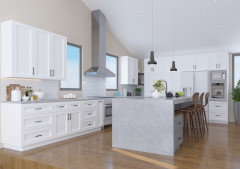
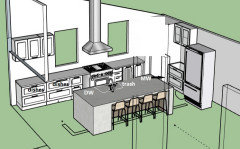
Hi All, I recently purchased a house and decided to get in way over my head and commission the removal of a load bearing wall which is in progress right now...that's a story for another time but I need some help with a kitchen layout. I have never owned a house before and this is the first time I've embarked on a major remodel, so I'd like the pros to look at my design and let me know if it makes sense. Please excuse the beginner sketchup skills and ignore the actual cabinet designs, they're just placeholders and the actual cabinets will be designed to fit the space by a cabinet maker.

I'm looking to get a pantry built in the corner and I've provisioned 4 feet on either side of the wall. The island will have the sink, microwave, and dishwasher. The island is 120" x 50" inches. I'm not sure if the layout looks clean as it stands and I feel like upper cabinet storage is majorly lacking with an overall 90" of space only available for upper cabinets. Since I only have two walls and windows to work with, Im pretty limited. I've already actioned the 3'x 4.5' windows to be installed in the locations shown, I could stop the window install if I have to but it will create some issues so I'd rather keep them as is if possible. In front of the kitchen is the dining room, and in front of that is the living room. Down the stairs from the kitchen is the family room. So, what do you guys think?


Comments (23)

  • 6 years ago

    Corner cabinetry can be difficult to access, especially reaching the stuff that ends up deepest inside. What is the width of the door opening? What is the measurement from the front access door to the far back corner? What is the length of your arm? Can you get your shoulders into the door opening? Are you adding a light and lucite shelves so you can see what is inside? Are you planning on Lazy Susan round turntable shelving? I suggest you go to a store which has a good display of cabinetry to try out something similar to your plan. Sometimes, butting two wall cabinets and losing the corner is a better solution (you would need a false bottom piece to bridge the corner where the two cabinets meet).

  • 6 years ago

    Felizlady, im thinking of having a walk in pantry built in that corner. It would take up 4 feet on the 2 corner walls as is shown in the photo. It will have approximately an 18” door opening.

  • 6 years ago
    last modified: 6 years ago

    This is a must read for anyone embarking on a kitchen renovation.

    https://www.gardenweb.com/discussions/5500754/new-to-kitchens-read-me-first#n=1054


  • 6 years ago

    You should of had a kitchen plan before you started to remove the wall.

  • PRO
    6 years ago

    18” is way too narrow for a door!

  • 6 years ago

    18 inches is a TINY door opening. Perhaps you could do a more conventional corner and use pull out pantry cabinets on the end where you have lowers/uppers.

  • 6 years ago

    And, frankly hire a kitchen designer and an architect or interior designer. You will save A LOT of money by having professional guidance on the front end. Trust me. My architect had one plan, and my interior designer another. We came up with a rocking great layout before we ever started construction. We stayed on budget and completed a whole house remodel in 6 months. It costs at least twice as much to make changes on the back end and some things can’t ever be changed and you are stuck w bad design.

  • 6 years ago
    last modified: 6 years ago

    The layout works. I like the refrigerator near the outside so people have access to drinks and snacks without disturbing the work area. I generally try not to have the sink and cooktop opposite each other because it can lead to butt bumping if two people are working at the same time. But you say the windows are set where they are, so having the cooktop there isn’t the worst thing. It looks great with the symmetry.

    I love the two windows. Love the walk-in pantry. Love the bar seating.

  • 6 years ago

    I like the general layout, but there are 2 things:

    a/ the pantry door is obviously too narrow. may be you can put the fridge there and move the pantry or put the pantry along the wall and move the fridge.

    b/ what is the aidles's size? it looks narrow.

  • 6 years ago

    I have no upper cabinets - none. Instead, a reach-in pantry (like a clothes closet with sliding doors) that measures 84" long X 20" deep, the shelves are 16" deep. Best decision ever, it holds far more and everything is visible / accessible.You could do the same on the left side of the exterior wall, in lieu of the three-door uppers and base cabs. My closet pantry was "stick built" (common lumber), the cost was peanuts.

  • 6 years ago

    Have you considered having all pantry cabinets on the wall with the refrigerator and possibly extending past it—to have a built in look? With the 10 ft island you can lose the small counter space near the fridge.

  • 6 years ago

    If you ever want 2 people in there using the sink and range (or worse, oven) at the same time you’ll be in each other’s way.

  • PRO
    6 years ago
    last modified: 6 years ago

    IMO it might have been the best but not in my world. 1 st corner pantries biggest waste of space ever. 2nd a sink directly across fro the cooking area a bad idea unless you never have anyone else in the kitchen 3rd all your lower cabinets should be drawers. The best pantry ideas are true pullout pantries they will store more that that walk in you put them on the same wall as the counter depth fridge and I suggest 2 18” ones you will then gain a bit more counter space and forget that wall cabinet beside the window. Make sure the drawers near the stove are wide and deep enough for pots and pans . Do not store spices next to the stove Do not be talked into a pullout with doors and the shelves behind the doors that is just a PITA


    I K thanked Patricia Colwell Consulting
  • 6 years ago

    Patricia - what is a PITA?

  • 6 years ago

    Pita is short for pain in the .....area

  • 6 years ago

    Pain in the tush.

  • 6 years ago
    last modified: 6 years ago

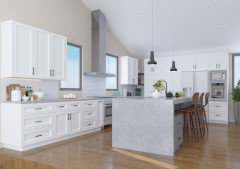
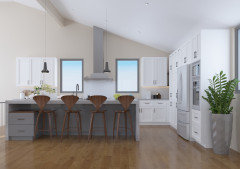
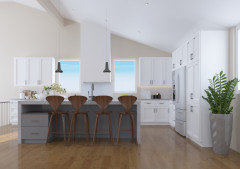
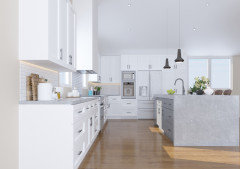
    Hi all, thank you for the input. I got a few renders made based on having no pantry and offsetting the sink from the oven. Do you think there is sufficient upper cabinet space? The only way to get more upper cabinet space would be to delete a window. Any thoughts or comments on this design? Also, which range hood do you prefer? Flat or pyramid?


  • 6 years ago

    Gorgeous.

  • 6 years ago
    last modified: 6 years ago

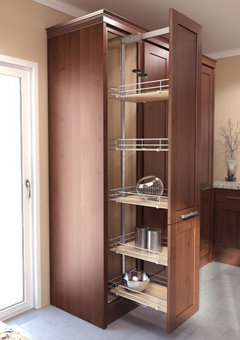
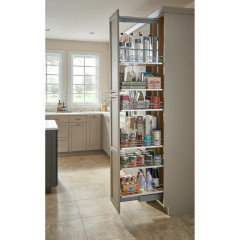
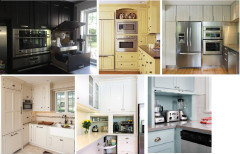
    Overall very workable layout. I'd suggest reversing the order of the cabinets on the fridge/pantry wall. I often post a collage which includes huango's corner appliance pantry (top L), when a plan has the fridge and ovens on a short wall near a corner--the two on bottom R might also work:


    That would eliminate the open shelves in the corner and provide more storage. You might consider facing the MW drawer toward the fridge, so that if someone wants to use it while you're prepping, he can do so without being in your prep space. As others advised, I'd off-set the sink--start with DW on the right (you might need a return panel if the side panel isn't sturdy enough to support the weight of the counter top), then sink, trash pull-out, and then MW on the left. On the perimeter, use as many drawer bases as possible:

    I K thanked mama goose_gw zn6OH
  • 6 years ago
    last modified: 6 years ago

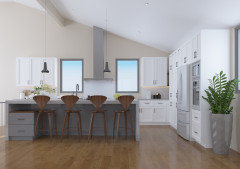
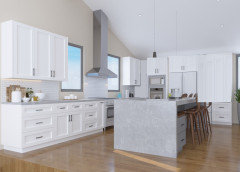
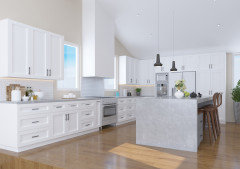
    Thank you all for the suggestions, they have been so helpful. Here's a render of the final design after implementing all of your suggestions. The only thing that will change is I will not have an oven/microwave setup on the wall. I will either replace that setup with a 24" Miele speed oven or I will mount that on the island and convert that area to additional pantry space.


    Final suggestions as well as thoughts on the drywall hood vs. the stainless steel hood are welcome.


  • 6 years ago

    I can't tell if the DW is to the right of the sink (as one faces it), but it should be.

  • 6 years ago

    Mama goose, yes the dishwasher will be to the right of the sink. I will also not have a microwave/oven combo. Only a speed oven which should fill the role of microwave and a small oven.


    Would you make all the lower cabinets drawers or keep some cabinet style? Also, the island will be 5 feet from the oven, would you still recommend offsetting the sink or can it be centered at that distance?