Software
Houzz Logo Print
and3311

Help with ideas for front garden

6 years ago
last modified: 6 years ago
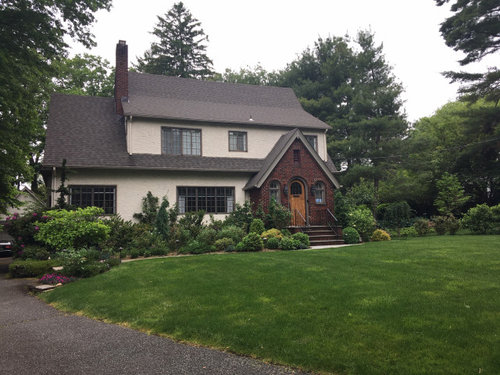
Hello everyone,

We are in Zone 7a. Garden is facing East.

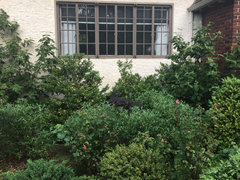
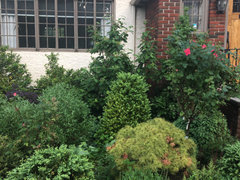
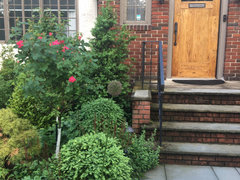
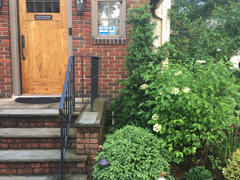
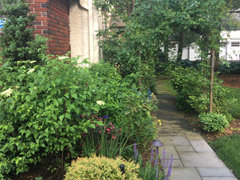
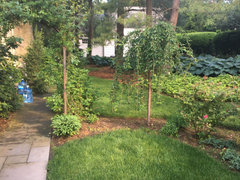
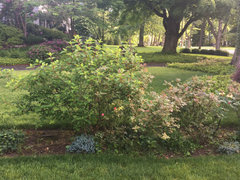
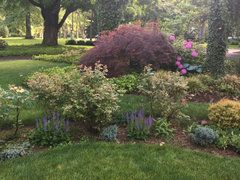
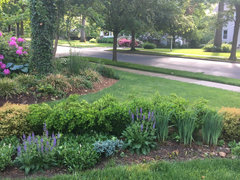
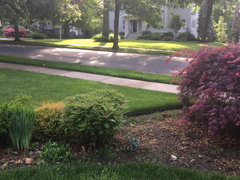
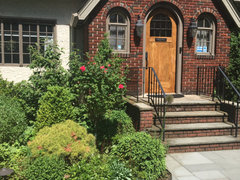
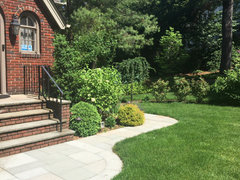
I would greatly appreciate if someone critiques or provides ideas how to make our front garden more organized. We have worked with 2 different landscapers who kept on moving or adding plants. It seems we have a little bit of everything without any particular impact or statement. It looks very overcrowded and lacks uniformity. I just wanted some guidance on what should stay, what should go, and what to add or group together.

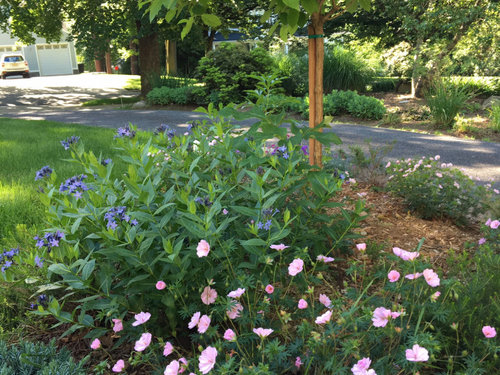
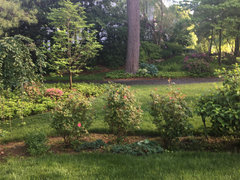
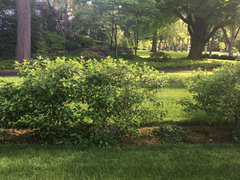
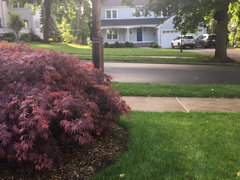
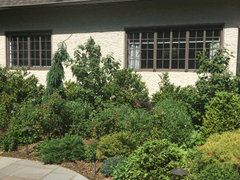
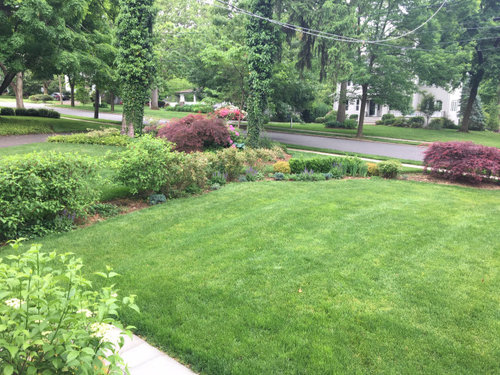
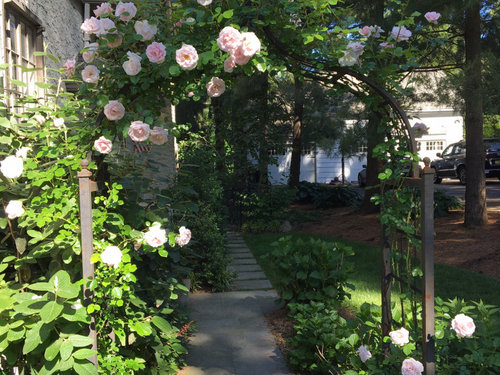
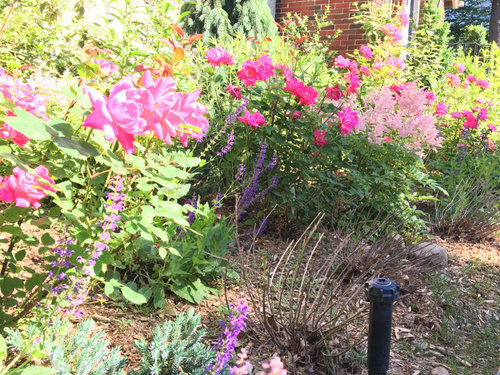
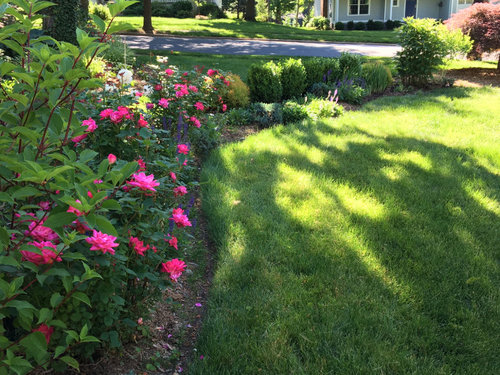
Enclosing spring pics from now and summer pics from 2019

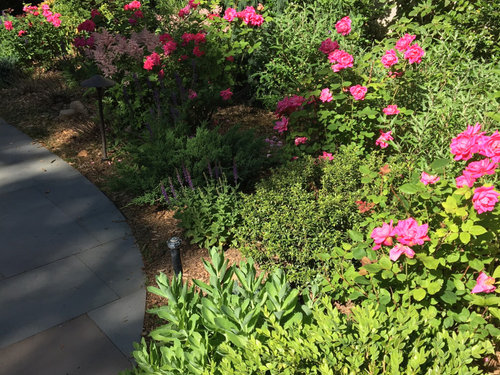
PS. Roses are double knockouts and hydrangeas are vanilla/strawberry.

Thank you in advance.


Thank you in advance.

Comments (25)

  • PRO
    6 years ago
    last modified: 6 years ago
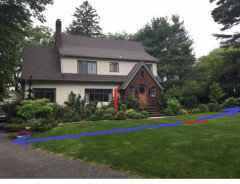
    Could we get a fresh set of pictures that shows a broad view? If the vertical line I made is right of the windows and left of the entrance gable, could you stand with the camera in line with that, about twenty something feet away (where red lines cross.) Hold the camera in the vertical format so we can see tree canopies, too. Take a series of slightly overlapping photos that pan from left to right, capturing everything in between the blue arrows. This will give us a complete, coherent view and a close-up view all in one. (Well, all in about 4 or 5 photographs, actually.)


    and3311 thanked Yardvaark
  • 6 years ago

    It is a lovely garden. My only comment is that there are too many specimens plants. I would edit the ones that seem to be growing on the siding.

    and3311 thanked houssaon
  • 6 years ago
    last modified: 6 years ago
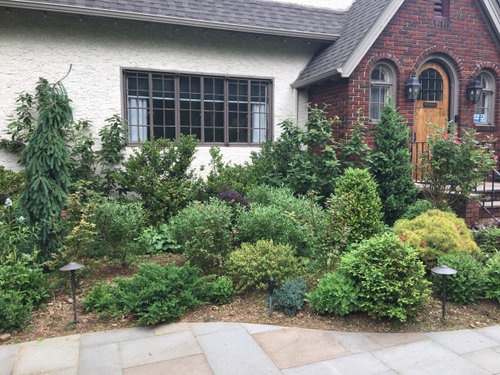
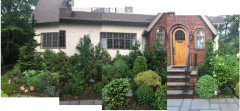
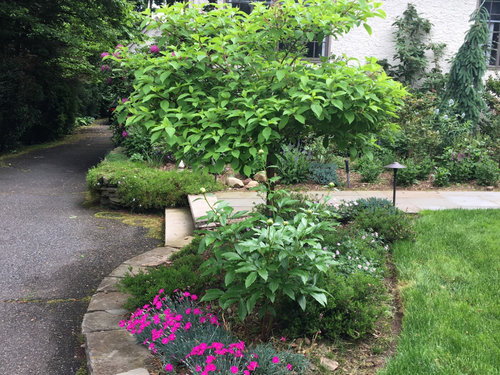
    Thank you @Yardvaark and @houssaon. Im enclosing more pictures as requested


  • 6 years ago

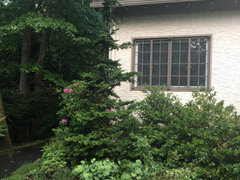
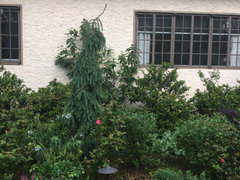
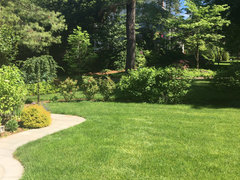
    This is the side garden broad view from L to R.


    On the 4th picture the garden with Japanese Maple in between two ivy infested trees belongs to next door.

    Thank you again


  • PRO
    6 years ago

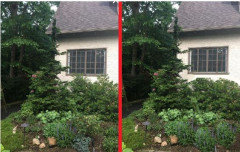
    Unfortunately, these pictures will not work. "Pan" means that you are standing at one spot and only pivoting in order to capture the broad view. If you change camera locations between pictures, the scene cannot be coherently reassembled ... as you can see just below (if the house fits together, the foreground -- walk and landscape bed -- do not. And things above and beyond the house facade don't either..):

    Also, I'm wanting to see the wide view beyond the ends of the house. You should be panning far enough to include the location where the drive and walk meet. We'd see it, except what is blocked by foliage, which doesn't matter as we want to see whatever is there. Still, the camera would point at that location. At the right end of the view, you'd see the right neighbor's house in the background, if there is one that is visible.

    Where I asked you to stand, on the red cross, I was thinking that the camera, while being held in the vertical format, would see the front walk. If that's not the case, back up a couple of feet. (Back up the least amount possible to see the walk.)

  • 6 years ago

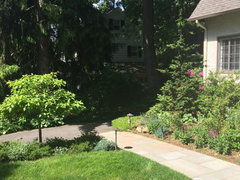
    @Yardvaark sorry, I misunderstood the instructions. Here are the new pictures. Hope they work.

    Appreciate your help. Thank you


  • PRO
    6 years ago

    Those pictures look much better. I'm getting ready to leave and will explore them later.

    How much of the slope left of drive do you control? (How many feet beyond the drive edge?)

  • 6 years ago

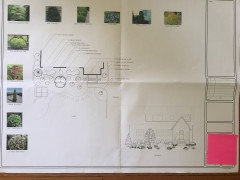
    You have many nice specimens but the overall look is chaotic. Designers usually present something like this:

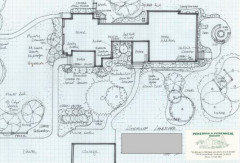
    That is an image I found on Google. Can you show us what your plan was?

  • 6 years ago
    last modified: 6 years ago
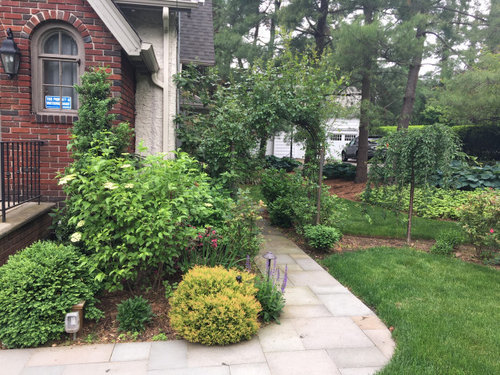
    @yardvaark My property line on the left lies on the left edge of the driveway. Thank you


  • 6 years ago

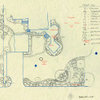
    @emmarene9 thank you for your comment. I have a plan only from the first landscaper back in 2015. Since then the stone walkway was built and many other plants were also added.

  • PRO
    6 years ago
    last modified: 6 years ago
    I would sum up the existing state of the yard by saying that instead of landscaping taking place, there is only gardening occurring. Almost every plant seems to exist for its own sake without regard to any cohesive, artistic theme that has to do with the fact that there's a house there. The garden is acting not as if it cares about the house, but that the house is in its way. One might suspect that it's long term plan is to smother it, if it possibly could! It's thinking that if the house were gone, there could be more of its kind!

    My suggestions here are entirely conceptual. I have no idea specifically what's there, or of its inventory, which would be required in order to transform the space into a landscaped space. But mainly, the scheme needs to be greatly simplified and made to work with, and for, the architectural features. The easiest way to do that is to coordinate window-sized shrubs with windows, flank the entrance with some right-sized book-ending, and have some low groundcover running alongside the walk. IMO, the landscape technique of filling bed space by planting one shrub in front of the other where only tops of shrubs are seen in all but the front row, sucks, because every shrub is basically robbing from the shrub behind it. And then, with so much variety and every square foot filled, there is no room left for the all-important 'white space' in the composition. Here, there is none until you back up far enough to include the lawn in the view, and thank goodness for it. Too much variety of plants ends up like a salad that someone ran too long in the food processor. It goes from being many delicious things to tasting like a mixture of crunchy sameness.

    The small island at the drive is misshapen. It's edge should tie to the walk (and the drive) at 90* and it shape should run around the tree, not cut across close to it at an angle, whereas the tree is roughly in its center. The Island should be a quarter-circle, not a triangle.

    It's a very handsome house with a very handsome entrance.


    (Editing to add ... I didn't see until just now that the original plan was posted. It looks like it started much simpler and more manageable.)

  • 6 years ago

    There is nothing inherently wrong with having a bunch of different kinds of plants all together - it is certainly more interesting than large groupings of a small number of kinds, where one look tells the whole story and there is nothing more to be seen after that.

    But I certainly do see some spacing issues here and there within what you have now. Wherein plants will soon be jostling each other, or may be already. Otherwise what specific changes to make depends on just how much simplification you would like to introduce at this point. And getting down to the resulting brass tacks - as in take this kind away and add more of that other kind - may be hard to accomplish within the limitations of an internet forum. With the problem up to this point being that you didn't really get what you wanted out of the involvements of service providers you have had work your garden so far. That this is the area where moving forward may best be accomplished. As in finding somebody new at your end that you can work with. Somebody where afterward you have what you wanted and were expecting.

  • PRO
    6 years ago
    last modified: 6 years ago
    "There is nothing inherently wrong with having a bunch of different kinds of plants all together - it is certainly more interesting than large groupings of a small number of kinds, where one look tells the whole story and there is nothing more to be seen after that." Of course not ... if one is gardening and the plants are their own justification for existing. But if one is landscaping -- which is adding on to a building -- plants exist primarily to create a setting for a building and to enhance it; there is no reason for them to exist unless they can contribute to a coherent larger picture. As in the creation of any coherent, functional art object, whether it be a car, a building, an interior room or a landscape ... less is more.

  • 6 years ago

    I am certainly looking to simplify the current situation by myself until I find appropriate local provider. Agree that less is more.

  • PRO
    6 years ago

    And3311, since you didn't mention it, and since Houzz is now making us click on "Read More" in order to see the entire post, I'm not sure if you saw my earlier pictorial suggestions.

    One likelihood of how the cluttered situation arose, is by allowing 'landscapers' to add to it during their tenure. They're not designers but most of them love plants & just want more, and think that more is always better.

  • 6 years ago

    "But if one is landscaping -- which is adding on to a building -- plants exist primarily to create a setting for a building and to enhance it; there is no reason for them to exist unless they can contribute to a coherent larger picture. "

    That is an incredibly restrictive view of what "landscaping" is!! The actual definition of landscaping is to modify the visible features of an expanse of land. A structure may or may not be any part of it and plants existing only to provide a setting for a building is just plain rubbish!!

    Less can be more....but it is also quite often just less :-)

  • 6 years ago

    @Yardvaark Thank you but unfortunately I am unable to see your pictorial suggestions. I really tried looking for them and pressed "read more" where it appeared...

  • 6 years ago
    last modified: 6 years ago

    Building involved in this instance is not modernistic in style, is instead somewhat "busy" itself with its red brick entry feature in combination with the quite different looking main house. Which may be why cottage garden style planting was undertaken - it seemed like it would match the tone established by the architecture.

  • 6 years ago
    last modified: 6 years ago
    @yardvaark Thank so much you for your suggestion on the picture. It offers much more organized and streamlined design, something that we’re looking to achieve for a long time. Unfortunately, I cannot see your post that started with “ I would sum up the existing state of yard” anywhere in the discussion I started so I don't see your explanations

  • PRO
    6 years ago
    last modified: 6 years ago
    Adding the explanation that went with the drawing, again, in the hope that it will be visible ...

    "I would sum up the existing state of the yard by saying that instead of landscaping taking place, there is only gardening occurring. Almost every plant seems to exist for its own sake without regard to any cohesive, artistic theme that has to do with the fact that, there's a house there. The garden is acting not as if it cares about the house, but that the house is in its way! One might suspect that it's long term plan is to smother it, if it possibly could. It's thinking that if the house were gone, there could be more of its kind!

    My suggestions here are entirely conceptual. I have no idea specifically what's there, or of its inventory, which would be required in order to transform the space into a landscaped space. But mainly, the scheme needs to be greatly simplified and made to work with, and for, the architectural features. The easiest way to do that is to coordinate window-sized shrubs with windows, flank the entrance with some right-sized book-ending, and have some low groundcover running alongside the walk. IMO, the landscape technique of filling bed space by planting one shrub in front of the other where only tops of shrubs are seen in all but the front row, sucks, because every shrub is basically robbing from the shrub behind it. And then, with so much variety and every square foot filled, there is no room left for the all-important 'white space' in the composition. Here, there is none until you back up far enough to include the lawn in the view, and thank goodness for it. Too much variety of plants ends up like a salad that someone ran too long in the food processor. It goes from being many delicious things to tasting like a mixture of crunchy sameness.

    The small island at the drive is misshapen. It's edge should tie to the walk (and the drive) at 90* and it shape should run around the tree, not cut across close to it at an angle, whereas the tree is roughly in its center. The island should be a quarter-circle, not a triangle.

    It's a very handsome house with a very handsome entrance."

  • 6 years ago

    If something that simple is what you want now be sure to make that clear to any additional service providers you may engage later.

  • 6 years ago

    and3311, I think you can begin on the outside of the bed removing most of the shrubs that abut the pavement.

    Plants look best grouped in odd numbers of the same plant. It looks like that was done with your original Hollies that were under the windows. Are they still there?

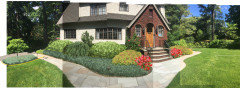
    Alternating shrubs is not desirable and it looks like you've had some of that. I made a before and after image where I removed some of the variety and added repetition.

    It might help to know what you were not happy with the first design you got.

  • PRO
    6 years ago
    last modified: 6 years ago
    "If something that simple is what you want now be sure to make that clear to any additional service providers you may engage later." Most clients get a professional to help them because they don't know how to achieve their goal. Wouldn't one suppose that the goal was to "make it look better" and they trusted their "landscaper" to take care of it ...? Landscapers, and even landscape designers, would likely inflict their personal vision of "better" (since what else does one have?) onto the client's problem. More or less, one needs to have an idea of the designer's philosophy and ability at solving landscape problems. This, shows the importance of reviewing the designer's portfolio and past projects.

  • 6 years ago

    @Yardvaark thank you again for your additional explanation. Highly appreciated! Also thank you @emmarene9 for very practical tips.