

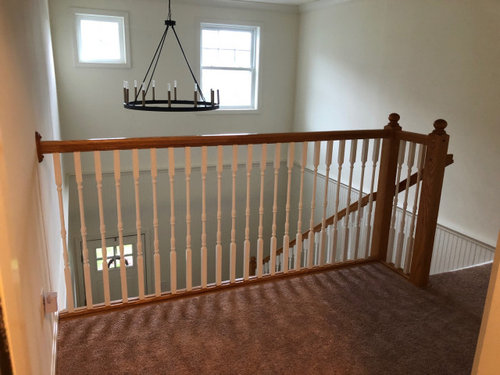
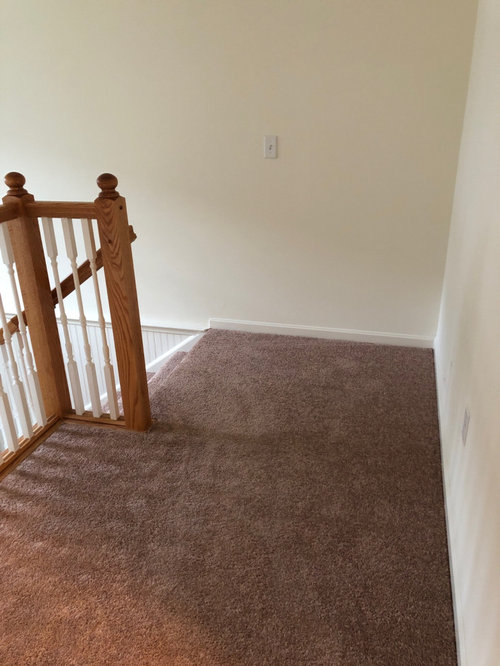



Two Story Foyer Decorating Dilemma!
6 years ago
Featured Answer
Sort by:Oldest
Comments (8)
- 6 years ago
Related Professionals
Baton Rouge Kitchen & Bathroom Designers · Muncie Kitchen & Bathroom Designers · Minot Kitchen & Bathroom Designers · Newport News Furniture & Accessories · Dalton Interior Designers & Decorators · Muskegon Interior Designers & Decorators · Williamsport Interior Designers & Decorators · Toledo General Contractors · Twin Falls General Contractors · Asheville Interior Designers & Decorators · Rock Hill Interior Designers & Decorators · Clarksburg Interior Designers & Decorators · Effingham Architects & Building Designers · Hartford Architects & Building Designers · Lagrange Architects & Building Designers 6 years ago
 PRO6 years agolast modified: 6 years ago
 6 years agolast modified: 6 years ago
- 6 years ago
 6 years ago
- 6 years ago




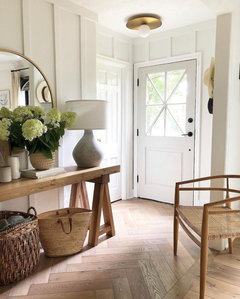

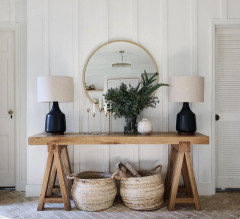



Related Stories

MORE ROOMSTall Tales: Ideas for Two-Story Great Rooms
Make a Great Room Grand With Windows, Balconies, Art and Dramatic Ceilings
Full Story
GLOBAL STYLEMy Houzz: A Chicago Two-Story Circles the Globe
International travelers bunk downstairs, while pieces plucked from around the world grace both levels of this two-unit home
Full Story
MORE ROOMSDesign Dilemma: Decorating Around an Open Entryway
How Would You Design This Narrow Space?
Full Story

HOUZZ TOURSMy Houzz: Contemporary Four-Story Find in San Francisco
Warm woods, earthy hues and original art make a family's cherished San Francisco home inviting
Full Story
KITCHEN DESIGNSoapstone Counters: A Love Story
Love means accepting — maybe even celebrating — imperfections. See if soapstone’s assets and imperfections will work for you
Full Story
DECORATING GUIDESBudget Decorating: How to Decorate Smart and Slow
To make the most of your decorating dollar, forgo the disposable stuff, think vintage and free first and give yourself a splurge
Full Story
INSIDE HOUZZTell Us Your Houzz Success Story
Have you used the site to connect with professionals, browse photos and more to make your project run smoother? We want to hear your story
Full Story
HOUZZ TOURSMy Houzz: ‘Everything Has a Story’ in This Dallas Family’s Home
Gifts, mementos and artful salvage make a 1960s ranch warm and personal
Full Story
WALL TREATMENTSFabric: The Unsung Wall-Decorating Hero
Rich, unexpected and full of stories, textiles as wall art are a wonderful addition to a design toolbox
Full Story



housegal200