


Walkout or Retaining Walls?
6 years ago
Sort by:Oldest
Comments (7)

Related Stories
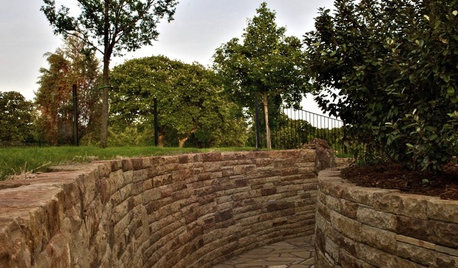
LANDSCAPE DESIGNPile On Style With a Dry-Laid Stone Retaining Wall
Durable, natural and practical, this landscape feature is an art form unto itself
Full Story
LANDSCAPE DESIGN10 Contemporary Retaining Walls Offer Fresh Ideas for Slopes
See how retaining walls can step up landscape designs with built-in water features, benches and cool building materials
Full Story
GARDENING AND LANDSCAPING7 Out-of-the-Box Retaining Wall Ideas
Go Beyond Railroad Ties With Stylish Rock, Metal, Blocks, and Poured Concrete
Full Story
LANDSCAPE DESIGNGarden Walls: Dry-Stacked Stone Walls Keep Their Place in the Garden
See an ancient building technique that’s held stone walls together without mortar for centuries
Full Story
REMODELING GUIDES11 Reasons to Love Wall-to-Wall Carpeting Again
Is it time to kick the hard stuff? Your feet, wallet and downstairs neighbors may be nodding
Full Story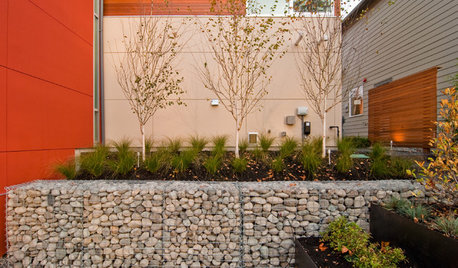
LANDSCAPE DESIGNGarden Walls: Gabion Evolves From Functional to Fabulous
The permeable rock-, concrete- or glass-filled steel cages are showing up as retaining walls, planters, benches and more
Full Story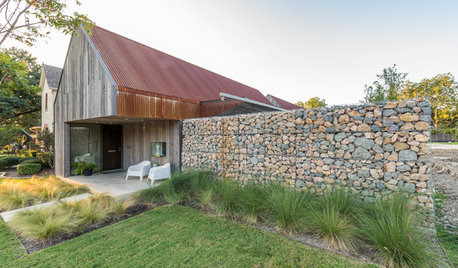
LANDSCAPE DESIGNNot Your Typical Fence: 8-Foot-High Rock Wall Gives Yard Privacy
A landscaping team installs a gabion wall, typically used as a retaining wall, to fence off a home’s pool and side yard
Full Story
LANDSCAPE DESIGNGarden Walls: Pour On the Style With Concrete
There's no end to what you — make that your contractor — can create using this strong and low-maintenance material
Full Story
LANDSCAPE DESIGNGarden Walls: Mortared Stone Adds Structure, Style and Permanence
Learn the pros and cons of using wet-laid stone walls in your landscape
Full Story
KITCHEN DESIGN10 Walk-Out Kitchens That Get the Indoor-Outdoor Connection Right
Opening the kitchen to the yard can enhance your lifestyle no matter where you live
Full Story
RNmomof2 zone 5
Mark Bischak, Architect
Related Professionals
Magog Landscape Architects & Landscape Designers · Dalton Decks, Patios & Outdoor Enclosures · Owensboro Decks, Patios & Outdoor Enclosures · Richmond Architects & Building Designers · Philadelphia Architects & Building Designers · Elizabeth City Design-Build Firms · Waterloo Home Builders · San Angelo Home Builders · Seattle Home Builders · Lagrange General Contractors · Jonesboro Interior Designers & Decorators · Louisville Interior Designers & Decorators · Fergus Falls Interior Designers & Decorators · Gulfport Cabinets & Cabinetry · Moline Cabinets & CabinetryBT
just_janni
BT
User
PPF.