Software
Houzz Logo Print
jill_rakauski

Where to start?

13 years ago
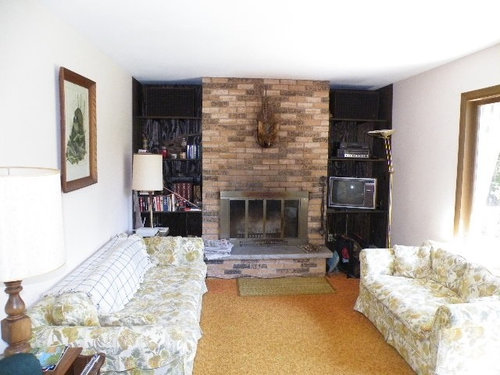
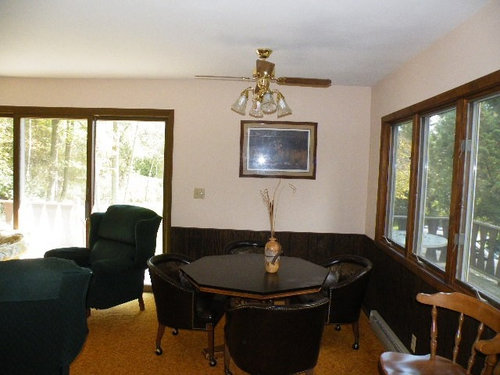
We are in the process of purchasing this vacation home. All the furniture will go so starting anew. This textured black paneling in the shelving is hideous but I am afraid it may be hard to paint. We are thinking a maple look laminate floor to keep it light in this lake house. I am thinking to paint.Where to place tv (42 inch at least) other than over the fireplace? Anyone want to tackle this? The dining area is where the photo taker is standing and I have attached that.

Comments (60)

  • 13 years ago
    THanks Ettridge, I will have to google Banquette to see what that is. Swivel chairs, great idea. For the doors to the closet, is that just something to make or do they sell them that size? I was planning on painting the insert of the fireplace. Any suggestions as to a color that works well with that?
  • 13 years ago
    I see, banquette is benches along the wall and side, OK
  • PRO
    13 years ago
    If you know the measurements I would be better able to help you with which would work custom or ready made. Yes to banquettes you can also have storage in the benches or end drawers that pull out. As for Colour the best way is to start with an inspirational piece and then pull colour from there I have no problem in making a few suggestions I just don't know your "style"
  • 13 years ago
    Generally right now I like sea/celery greens, ocean colors, soft yellows, taupes
  • 13 years ago
    are you going for ocean cottage type feel? bead board and sea shells?
  • PRO
    13 years ago
    Love Burns and Beyerls suggestion if you are going to bead board of T and G on the ceiling us this time to install a center hanging ceiling fixture over where the coffee table will go. All the holes from running the wiring can be covered up
    Jill R thanked Ettridges
  • 13 years ago
    I am also not a fan of tv's above fireplaces but that room is so narrow, there really are not a lot of options. If the bookcases were wider, that would be a different story. Perhaps, if you could afford it, you could have someone make a custom cover for the tv with doors to cover it when not in use.

    Very timely indeed, but Houzz has an article today about nooks/banquettes, link here:
    https://www.houzz.com/magazine/the-perfect-kid-friendly-storage-happy-style-loving-seating-solution-stsetivw-vs~11167603

    Building that in the corner where the current table & chairs is will give you a bit more space. People could watch tv from there. I'd consider open units on the wall with the heat register. I just did this in my kitchen and posted on the above link about using Ikea cubes for the seating.

    I would probably purchase a love seat as the largest piece, and then use club chairs or something small like that for seating. Chairs can be moved around easier than a sofa.

    The colors you mentioned liking go with a cottage/beachy feel. If you want to go that route I'd paint the bookshelves and the backs white (or use paintable beadboard wallpaper and paint it, easier than the paneling to cut & fit). If that is paneling around the base of the dining area, I'd paint that the same color as well, and the door trim & moldings in the same white or off white.

    The fireplace needs a good cleaning. You don't always have to paint fireplaces, but if the color bothers you it could also be painted to match the bookshelves, or be given a white wash to reduce the depth of color. After cleaning I'd probably replace the fireplace screen or paint that. There are paints that will work near a fireplace.

    I've furnished my house in a cottage fashion because I always wanted a vacation home near water. Oh well, maybe some day!

    Enjoy your decorating journey!
  • 13 years ago
    Regarding the colors, even though I like the ocean colors, some part of me thinks that since this is an up north cabin a more masculine color scheme is appropriate
  • 13 years ago
    Looks like there is a lot of light from the windows, so don't be afraid to try a darker colour. It makes the room quite cozy. Blues and browns go great together and also have that masculine feel.
  • 13 years ago
    last modified: 13 years ago
    Wisconsin doesn't sound to beachy to me, and you already posted the exterior dilemma for your chalet style place.
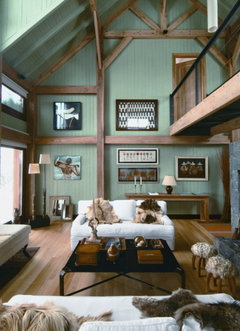
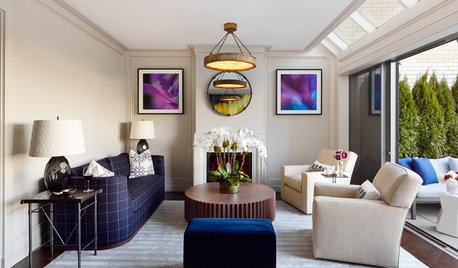
    I'd say you should start with the flooring - something sturdy to take wet boots and comfortable for bare feet. Here's a great feeling chalet living space you might take some inspiration from.
    Alpine Glam: Modern Mountain Retreats | Apartment Therapy Boston · More Info
    Jill R thanked decoenthusiaste
  • 13 years ago
    I have not had luck with laminate flooring. It is easy to stand on but it is a chipped mess. Wish I had put wood.
  • 13 years ago
    Ok the dimensions of the dining/living area is listed as 13 by 24. Kitchen is listed 9 by 18. Laurie I heard that certain laminates don't chip as easy but are expensive. I wonder what the price difference is from wood and higher end laminates? I guess my goal is to create a cozy attractive comfortable living space but not spend too much.
  • 13 years ago
    Motown mom, great idea about TV cover. Going to search for ideas as my hubby's best friend is pretty good woodworker.
  • 13 years ago
    I like everyone's idea about doing something on ceiling but most examples are large rooms. I would have to see something on a room this size.
  • PRO
    13 years ago
    for your flooring how about vinyl strip wood look flooring It is warm easy to clean and not that expensive, also the sound transfer is not as much a laminate Luxe Vinyl Planks by Armstrong.
  • 13 years ago
    Ettridges I like the idea. Is this something that a fairly handy husband and friend could do.
  • 13 years ago
    Make doors for cabinet and add Tile mirrors to them.
    If you cant clean or remove brick paint light color
    place tv on left wall
    add daybed looking chaise (no front or back just two arms) infront of fireplace to allow double seating.
  • 13 years ago
    I am afraid that TV on left wall would create too much glare if there is any light whatsoever
  • 13 years ago
    I think you need to buy a small scale sofa with a chaise feature built in at both ends. Place this duo chaise sectional under the front window. The flat screen can then be mounted on opposite wall from front window. Purchase an LED flat screen model as there is no issue with glare from a bright room. Below the tv add a narrow console table or even repurposed dresser. Then I would add several small scale ottomans on casters. Maybe two flanking console table and other pair under each bookcase on fireplace wall. This should give you cozy seating for eight. I would opt for round garden seats for possible end tables or as your coffee table option. Shop Ikea, Pier One and Home Goods to find affordable pieces. Good luck!
  • PRO
    13 years ago
    I too think a sectional should be considered. From the photos the living room looks a bit like an alley! A sectioaal would help define the living area as separate from the dining area, AND it would allow some of the TV watchers a more comfortable view (no crinks in necks)
  • 13 years ago
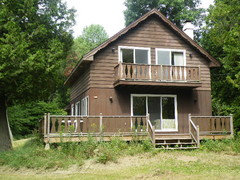
    Joyannello, the problem is that window is actually a sliding glass door, see photo of front of house. I like your idea though and I didnt know about the LEDs and the glare not being a problem
  • PRO
    13 years ago
    Love this adventure It is kind of like a jigsaw puzzle being revealed one piece at a time. I am working on a layout suggestion ,for you Should up load it shortly
  • 13 years ago
    Oh didn't realize that the front were actually doors. Another thought I have seen done in a smaller alley shaped room is the use of club chairs on casters. Either a grouping of four or six depending on your needs. They can basically be set side by side and float away from wall to still be able to access a doorway. Can be arranged in a U fashion or L fashion. LED/LCD flat screens will let you view in a bright room. We have a 46 LCD Samsung brand bought at Best Buy that can be viewed on the brightest of days in a room with a large pair of French doors and large end window. I think the chairs with your dining/game table are nice because they could easily be pulled up into your tv viewing area as well.
  • 13 years ago
    Also I guess I would just leave the black bookcase issue and accessorize around it...add some black accents like oversized lanterns or cover books in all white jackets in bookcases. I think staying with cream/white&black&browns as your color scheme would be current and tie in with cottage feel. For the floor I would stay ceramic but consider a medium brown tile that looks like hardwood.
  • PRO
    13 years ago
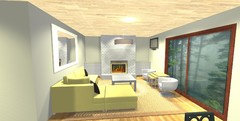
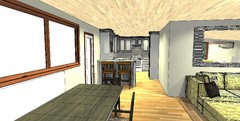
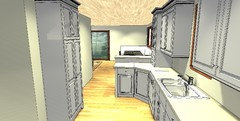
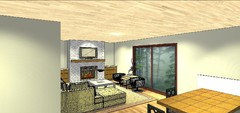
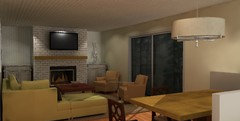
    I am going to try and attach the images This just a mock up and the colours are different depending on each persons screen. I just wanted to give you a little "taste" of what it could look like with out the black corners of the room.
  • PRO
    13 years ago
    I did the measurements that you provided on the website I am a little suspect about the kitchen being 18 long I think they might have gone a little into the living room area
  • PRO
    13 years ago
    TV's over FP is ok if done properly and mounted not just sitting on a mantle, also the brick needs to be cleaned or do a faux stone over it, the fp doors need to be replaced they are dated and look bad a new door and stone set will give the fp a face lift. Open up the area by getting rid of the black color you can retexture over what is there and paint which will stop the tunnel effect the room now has. Get the big couch out and go with smaller furniture, this room would be perfect for a contemporary makeover. If FP is gas, fire glass is a awesome way to go.
  • PRO
    13 years ago
    Here is an image with the TV over the Fireplace. I really feel that it is only woman who do not like this LOL
  • 13 years ago
    Men love to be able to gaze at fire and sports at the same time...as they all love a double focal point!
  • PRO
    13 years ago
    I love that! Please don't think I was dissing men :)
  • 13 years ago
    No not at all! My husband loves to lounge with football&fire as he was granted his wish but probably is my least favorite design element in our family room.
  • 13 years ago
    Omg Ettridge you totally helped me see this and Love the sectional. I can't thank you enough. And guess what I love sports and need the TV for myself!!! Wow.
  • 13 years ago
    It's a wood fireplace.
  • 13 years ago
    Ettridges in your photo of TV over fireplace what were you envisioning for ceiling?
  • 13 years ago
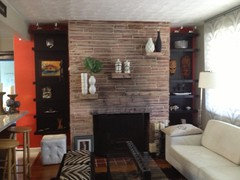
    Just an idea of what we did to an area that looks very similar to yours. The shelving And lights are from ikea.
  • PRO
    13 years ago
    last modified: 13 years ago
    Install a flat screen TV on the wall between the fireplace and large window as Ettridge' suggests (but lower on the wall). Place a sectional sofa on the wall opposite the window wall with the L of the sectional (chaise portion of the sectional) dividing the dining and living areas. Add a pair of chairs and table across from the sectional and a coffee table or ottoman. This will make for an intimate conversation area with or without TV watching and allow you to view your beautiful lake views. Paint the bookcase walls and fireplace all the same color to make the room feel wider. Keep in mind that the window views are the most important feature of the room.
  • PRO
    13 years ago
    Good Morning Jill R Your very welcome, my pleasure to help another. I have limitations with my computer software It is created in 20-20 technologies (which is a kitchen and bath design software) I loved Burns and Beyerl Architects idea of detail on the ceiling. I believe from the photos that the ceilings are 8' Which dictates alot.
  • PRO
    13 years ago
    Is it safe to put a tv over a wood burner, or does it get hot or sooty? I like Ettridges illustration. NO to the laminate floor, i look at foreclosures all the time, floors always have chips, bubbling. at least get very highly rated laminate, read up on this. Cheap brands often dont hold up to water or probably sand!
  • PRO
    13 years ago
    In my experience there needs to be a mantel between the TV and Fire. I am in total agreement regarding laminate. I am not a fan of the noise factor of it. I spec, vinyl wood look flooring and have great success and
    feedback regarding look warmth and sound
  • 13 years ago
    Ok I am definitely going to look into vinyl wood flooring given all the feedback. And yes I think a mantle is in order.
  • 13 years ago
    I have a feeling we would not use the fireplace that much. We are used to gas at home and I really don't like bringing wood into the house.
  • PRO
    13 years ago
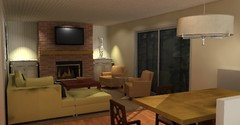
    Remember the ready to burn 2 or 3 hour logs. Looks awesome and not much mess :) I have just done up an image with bead board behind the sections beside the fireplace I do keep leaning back to pieces of furniture in the space. Just makes the space a little more "current" Have Fun
  • PRO
    13 years ago
    Last image ...Promise :) Thought I should show it with a brick a little closer to the existing one
  • 13 years ago
    Ettridges I like the chair style you used better. They look more "cottagey"
  • 13 years ago
    I agree about the new fireplace doors. I found Ironhaus.com on houzz and they did an amazing job with my doors. Looks like I have a new fireplace! They do mantles as well. Good luck!
  • 13 years ago
    Are you fond of the brick? We own a house with a 16' high x 8' wide fireplace with old Chicago brick (ugly) We covered it in wainscoting & trimmed it with crowne moldings. It transformed the room! We used 3 paint colors in very close values-pale, paler & palest cream color to create architectural emphasis. Paint the shelves on either side in a color that matches or coordinates with the fireplace. Your fireplace is the central focus of the room,no matter where you put the TV. Make it GRANDE!
  • PRO
    13 years ago
    Donna good idea! do you have any images to share with Jill Perhaps this will help her even more.
  • 11 years ago
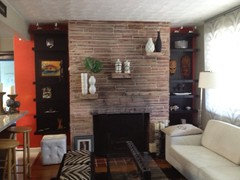
    Well this is what we did in ours... Tv is in another room!
  • PRO
    11 years ago
    I think the key to designing an amazing small focus is to actually not focus on the fact that it is small. Great your dream space. Incorporate all the things you love then devise a plan to make them work with the space you have.

    I have an amazing blog post that I think may help.

    http://timothyriversinteriors.com/2015/01/19/decorating-a-small-apartment/
Sponsored
Wannemacher Interiors
Average rating: 5 out of 5 stars26 Reviews
Customized Award-Winning Interior Design Solutions in Franklin Cnty OH