Software
Houzz Logo Print
webuser_696911296

need help with kitchen backsplash

6 years ago
last modified: 6 years ago
Hi,

I need advice on kitchen back splash. We are building a new home in Florida.

The ceiling height in the main living areas and kitchen is 12 feet.

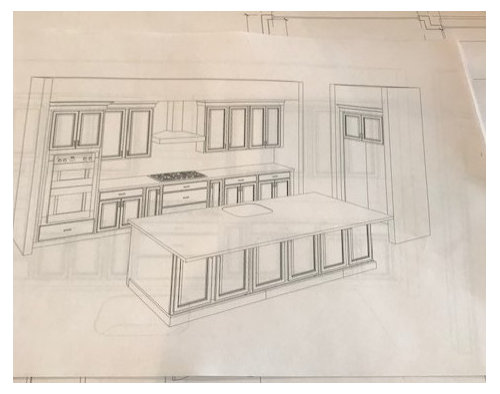
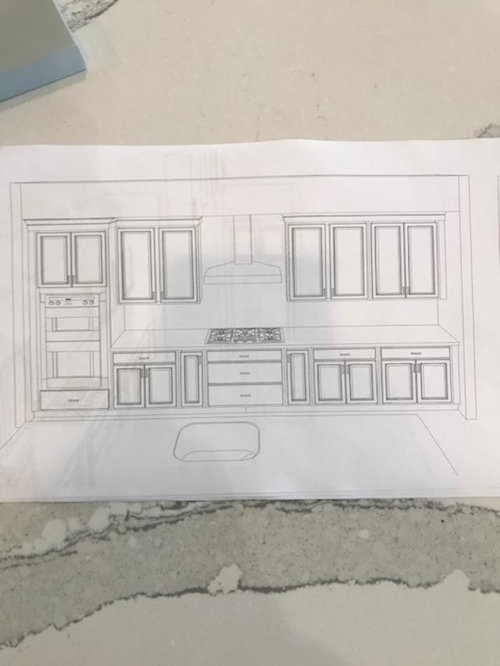
My question is regarding kitchen back splash. Should we stop kitchen back splash where the cabinets end that is 102 inches (8.5 feet) or take it all the way to the ceiling (12 feet)?

There was soffit in the original plan but we are getting rid of it.

The hood duct will be going all the way to the ceiling. There will also be crown molding on the ceiling.

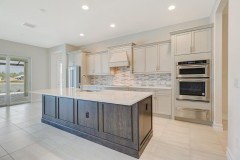
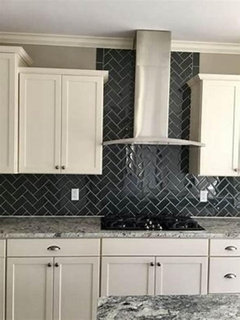
I have attached 2 pictures of our kitchen design.

The counter top is Cambria Britannica, backsplash is Charisma picket finesse and cabinet color is Sherwin Williams Argos ( light grey).

Thanks


Comments (18)

  • 6 years ago
    last modified: 6 years ago
    Just so I understand...if you run the tile above the cabinets, it will basically go where the soffit was going to go, correct? All the way across the top? What color are the cabinets? Off the top of my head, it doesn't sound very appealing. Maybe with a different tile, that one is way too small for that.

    Why not more cabinets?

    tweety pie thanked tozmo1
  • 6 years ago
    last modified: 6 years ago

    I would stop flush with where the cabinets end. Consider filling the space over the cabinets with cabinets/doors or something that will keep the dust away, and keep shadows from forming.


    tweety pie thanked eam44
  • 6 years ago

    With such a high ceiling in the kitchen area, I would add a moderate-size crown molding to the cabinets’ top edge but not along the ceiling to begin with. I would tile up to the bottom of the cabinets except where the hood is. Tile up to the top edge of the upper cabinets where the hood is. At that point, you can decide if you need to have crown molding along the wall/ceiling junction. It may be that the wall/ceiling junction is going to be in shadow.

    tweety pie thanked felizlady
  • PRO
    6 years ago
    last modified: 6 years ago

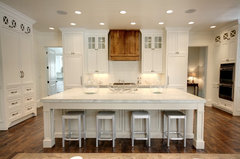
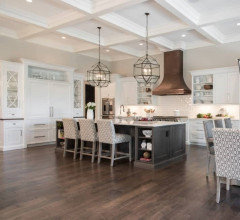
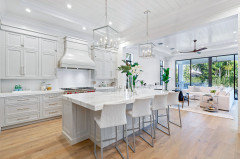
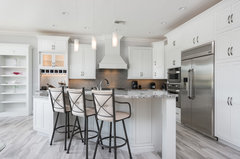
    Here's a kitchen with 12ft. ceilings. I hope that you are looking for a kitchen design solution which is based on the way we live in 2020 and not something that was typical of the 1980's.


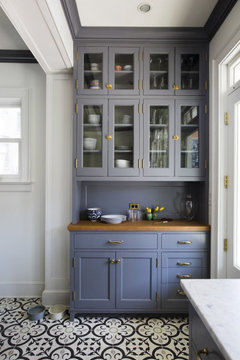
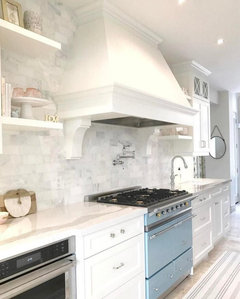
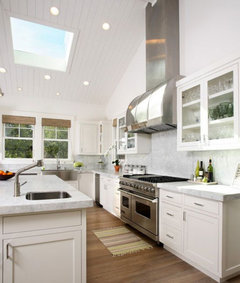
    Even this kitchen below from a Florida home doesn't have 12ft. ceilings. I hope you are considering some type of ceiling details like a coffered or beamed ceiling.


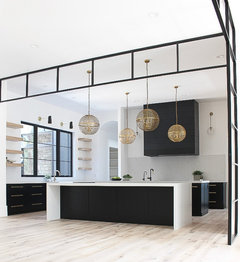
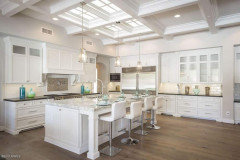
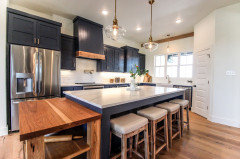
    Here's another Florida kitchen with less than 12ft. ceilings.


    A standard crown molding on 12" walls will have no effect if it's not a stacked element about 12" tall.

  • PRO
    6 years ago


    You might want to reconsider the soffits and perhaps even a coffered ceiling to help deal with 12 ft. ceiling heights.


  • 6 years ago

    Please don’t buy the backsplash tiles yet. This website is filled with unhappy owners who predicted the wrong tile and then want help undoing it. You cannot know how they will look until you’re kitchen is installed, with lighting.

  • PRO
    6 years ago

    Save monry and have no higher than 10’ ceilings anywhere and especially in a kitchen where the ceilings are to0 high to even clean safely . As for the backsplash too early to choose that IMO. Post a pic of the new design .BTW all those lower cabinets should be drawers, who designed the kitchen? I hope not a cabinet salesperson or your architect.

  • 6 years ago

    I agree, drawers are the way to go!

  • PRO
    6 years ago

    Hi tweety pie, we can't wait to see your final space! Below we will attach inspiration photos with Brittanicca, hope this helps!


    tweety pie thanked Cambria
  • 6 years ago

    Drawers are definitely the way to go.

    tweety pie thanked RedRyder
  • 6 years ago

    Thank you all. Great suggestions.

    The backsplash goes only on either side of the vent. See below picture, but in our case will go about 36 inches beyond the top of cabinets.

    There is going to be about 6 inch crown molding on over the cabinets.


    The cabinet color is SW argos ( very light grey). The 12 feet ceiling height is standard height provided by the builder in kitchen and living so we are kinda stuck with it. Also doing some additional cabinets above the existing cabinets is expensive (about $3500 for 12 inches high cabinets). I am leaning towards above picture.


    Great suggestion about the drawers. It is the cabinet maker that our builder has contract with who has made the kitchen design. I will ask him about drawers. Not sure if he will charge extra for the drawers. We had asked him about the pull out inserts few weeks ago and he had suggested getting some from ikea and indicated that if he makes them, they will be expensive.

    What do you guys think about those pull outs drawers? Maybe its the next best option for me if drawers are too expensive.


    Thanks again.

  • 6 years ago

    Hi, Just my opinion, but if you are building a house with 12 foot ceilings and going cheap on the kitchen, that is a mistake. Find other places to reduce cost, not the kitchen. $3500 should not be a deciding factor in a house that has 12 foot ceilings.

  • 6 years ago

    tozmo1, thanks for your input. Even if we decide on top cabinets, that would leave about 2 feet gap between cabinets and the ceiling. I don't know what to do with that gap.

  • 6 years ago

    Find out what all lower drawers will cost. You will never regret that expense. It’s a game-changer for people who always had doors with pull out interior shelves. As you get older, you’ll appreciate the drawers more. :)

    tweety pie thanked RedRyder
  • 6 years ago

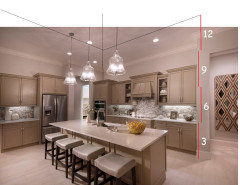
    Does this photo represent your concern about the "gap" between the top of the cabinets and the ceiling?


    Woodinville Retreat · More Info


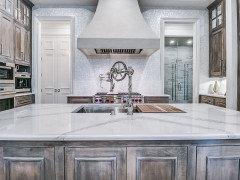
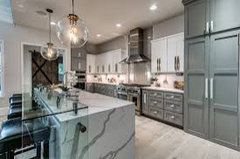
    This one represents how they did the back splash with the hood. Which IMO looks better than running the tile all the way to the ceiling.


    Chandler Whole Home Remodel · More Info


  • 6 years ago

    Thank you for great pictures tedbixby. Our ceiling height is 12 feet and 42" cabinets stop at 102 inches. That would leave about 42 inches of empty space above cabinets. We had decided on soffit before but later thought that 42" high soffit would not look very appealing. Will get rid of it. Now we have that empty space above cabinets. Am still thinking what to do, maybe I'll go with the 3 feet of picketfence backsplash on either side of SS vent all the way to the ceiling.

  • 6 years ago

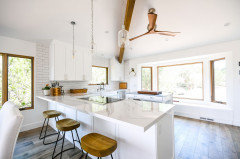
    If you put something in the empty space it will draw the eye up to it. If you leave it be ( as I would) then the focus stays at eye level and even more so if you paint the cabinets and the walls the same color.


    high ceiling kitchen - Google Search · More Info


    With contrast


    high ceiling kitchen - Google Search · More Info