Software
Houzz Logo Print
laura_tater

need help from my fellow short friends

6 years ago
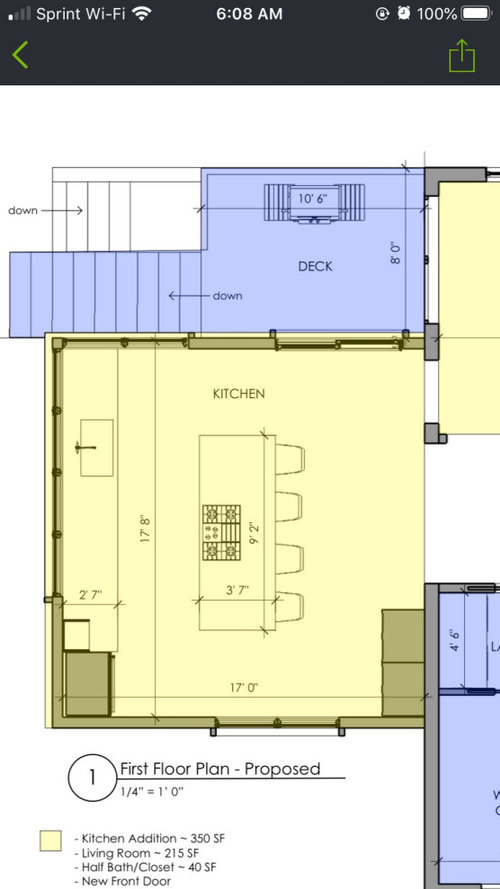
We renovating (including a new kitchen) our existing 1910 brick craftsman. I’m noticing the architect made the middle island taller than is comfortable. As we go forward, are there any design features you would recommend for short people, in a kitchen or elsewhere (I’m 5ft)? My back thanks you!

Comments (22)

  • 6 years ago

    All drawers on the bottom, even for dished and glassware. Is that a two-tiered island? Nope, should be all one level. And where's your stove vent?

    Architects are not kitchen designers. Find a real kitchen person to work with.

  • 6 years ago

    I had our bathroom counter mounted at a height I like (I'm 5')...and it's not really a design feature but I have a folding step stool handy in my kitchen. Good luck!

  • 6 years ago

    Will do. Thx!

  • 6 years ago

    I've got a rolling round library stool in my kitchen, in a corner where it's not in the way.

    Rolling stools

  • 6 years ago

    That is a poor layout to have the cooktop on the island like that with seating directly across. How is that going to even work. Architects should NEVAH be kitchen designers.

  • 6 years ago

    My mother is 5’ (well, now she’s about 4’9”!) and designed her kitchen in 1970. She was an avid cook. She made her base cabinets an inch or 2 lower than standard, and the uppers are positioned accordingly. In fact, over one section that is not really a work area, the bottom shelf was at her eye-level. I‘m 5’4” and still find her counters very comfortable to work at.

    The biggest drawback: the dishwasher. They come in standard heights, and back then there weren’t dishwasher drawers readily available. So of course, in order to fit under The lower counter, it is set below the floor level. That’s fine, until it has to be replaced or have a major repair that entails removing it. We found the most amazing repairman who kept it running for the last dozen of its 47 years. The last major repair, he disassembled it from the inside, and we saw that the thing had been placed, then the concrete subfloor was poured. So that thing wasn’t going anywhere!

    My also-petite DMIL has standard counters, but the uppers were hung a couple of inches lower.

    Base drawers or pull-out shelves are great for people of all statures!

  • 6 years ago
    last modified: 6 years ago

    I prefer the term vertically challenged. I’m 5’2”.

    Standard cabinet height is 34 1/2” with a counter height of 1 1/2”. You can always choose a thinner counter material (3/4”). For a while I was obsessed with thin counters, not for height reasons, but for the look. Isn’t this gorgeous?


  • 6 years ago

    I'm not a pro, but I am also 5' tall. I have a small fold-out stepstool stashed in one of my low cabinets, and I have a taller folding stepstool stashed in my laundry room.

  • 6 years ago

    Depending on your reach, consider a shallower sink.

  • 6 years ago

    Not a shallower sink so much as one that is as close to the front of the counter as possible. This might mean an apron front/farmhouse sink. (I was able to get my sink very close to the edge by using a fabricated stainless steel counter with integrated sink--granite will take a lot more finesse to get a sink rail under 2" if it can be done at all.)


    Make sure the faucet has a long enough spout to reach you, too.

  • 6 years ago

    You guys are the best! Thx!

  • 6 years ago

    I tell people I am 5’ tall. (Hint: I am not!). When we remodeled our kitchen, I went with standard height counters. Used to them. However, I have virtually NO uppers. Just three conventional ones with glass fronts in which I stash my “good china” (that I don’t use.). The rest of my kitchen includes a stacked pantry (I have to get a step stool to reach the upper portion of the unit.). And shelves on a counter height base in which we put filing cabinet drawers (for mail, housekeeping files, etc.). The rest of the room is windows looking out into our back yard. NO UPPERS! PS: Do not install any kind of ledge on an island that requires high stools. Stupid feature that requires climbing up and legs dangling! I hate those... Good luck with your remodel!

  • 6 years ago

    In the house we lived in for 40 years, the peninsula was table height vs counter height. I used to be 5'5", and even at that height I loved that peninsula. The seating on the DR side was normal chairs so children and adults weren't climbing up or falling off. As a work surface it was easier to use the mixer, knead bread, and do crafts (it was a great surface for cutting fabric). I liked it. Consider making your island table height and moving that cooktop elsewhere.

  • 6 years ago

    I'm 5'3". In the kitchen our cabinets are standard height. I thought I wanted a shorter work station in the kitchen but in our rental I had to do a lot of prepping on a table and decided that was way too low so went with all standard.

    In the bathroom I lowered them. The installer said something about them not being "upgraded" to kitchen height. I told him I'm short and I made them the height I wanted.

    I personally think this "upgraded" thing was made up by cabinet makers. I'd bet it easiest for them if all the base cabs are the same height.

  • PRO
    6 years ago

    I was lucky in that the people that had the house before me had short women... so the galley part of the kitchen was already built a bit short.

    The lower cabs have drawers, and are also set a smidge low. The countertop too. The floor in that area is raised a smidge too. The uppers are hung a little lower than most kitchens. It's not a lot, but overall it makes an impact.

    In the non-galley part of the kitchen is where my large table lives, along with some other shorter kitchen furniture. I work a lot on my table.

    I currently have the summer kitchen set up out on the porch, that is set to around table height rather than kitchen counter height.


  • 6 years ago
    last modified: 6 years ago

    I'm 4'11". I have a folding step stool in my kitchen, which is mandatory; but I *wish* I had lowered the island at least 2 inches. It's standard height (36.5" from floor to countertop), and I need to use the step stool to comfortably prep ingredients in a mixing bowl, let alone knead bread (a thing I admittedly *never* did until quarantine! ha). However, my husband is 6', so he might have objected. ;) And in fact, he doesn't like the drawers in the lower cabinets -- it's hard for him to bend all the way down to get things out of them. :P So what are you going to do?? I spend a lot of time climbing up onto counters, or getting my teenaged boys to retrieve things for me.


    ETA: My range obviously is standard height as well, and I wish it were lower. Everything is too high for me.

  • PRO
    6 years ago

    I feel ya on the range being too tall Emily. Even at the shortest that fits in my kitchen, it sticks up a bit... and is that inch or so too high for some cooking.

    Heh, when I set up the big canning kettles, I do it outside on low freestanding brewing burners. And at last, the big ole kettles are finally short enough for me to work those quart jars around, lol.


    I am on the tall side of short at 5'3".

  • 6 years ago

    My husband found me on my knees in the kitchen punching down yeast dough. Why? Because I needed the leverage to knead the dough! (Sorry for the pun!). I regularly use my kitchen table to do some baking...the making of pizzelles, for example. But that is seasonal. My piano teacher many years ago was 4’ 8” (yes, she could reach the pedals...she was a Juilliard graduate!). When I walked into her kitchen, I had an “Ah HA!” Moment. It was scaled to her. Lovely! But.... I wouldn’t go that far. Nor would I go with low cabinets in bathrooms. The high toilets, however????? I HATE THEM!!!! ;>

  • 6 years ago

    Beesneeds....I love your self description “I am on the tall side of short.” Me? “I am on the short side of short!”

  • 6 years ago

    ptreckel -- I'm also on the short side of short! haha I would *love* to have a whole kitchen scaled to my height. My feet don't reach the floor when I'm sitting on our dining room chairs, either. ;) I feel like the toddler-esque swinging legs must make me look younger, though. RIGHT???

  • 6 years ago

    RIGHT!!!!

  • 6 years ago

    I hope you let the talented folks here help with a better layout that what you have right now. Fridge in corner is the first thing that jumped out at me!

    I rented a house at the beach a few years ago that had a baking station. I think they changed out what was a kitchen desk area and set it up for baking. The counter was at table height(around 29 inches as I recall) and topped it with marble, great for rolling out dough. Anyway we loved it and if I were redoing my last kitchen I would have had a bump down on one end of the island just like it.

Sponsored
Whisler Home Improvement
Average rating: 5 out of 5 stars9 Reviews
Franklin County's Committed Home Improvement Professionals