Software
Houzz Logo Print
rasa223

help needed with the layout of 1 BHK

6 years ago
last modified: 6 years ago
Hi All,


I’m about to purchase a 1 BHK apartment which is currently being constructed, so I have to take a decision based on the plan. The apartment will be used as a holiday home or to entertain my friends and family. So it doesn’t have to meet all the requirements of a permanent residence.


The size of the apartment is too small, that is around 47m2. (510 sq feet)

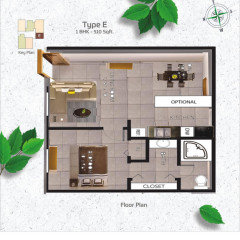
layout :


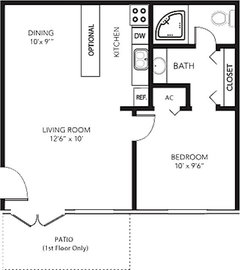
The interior layout can be altered according to buyer’s wish. When I measured the size of each area, especially the dining , it's too tiny :-( wondering what kind of furniture it could fit in. I also feel like omitting the living area and convert it to a "big" kitchen.


Detailed measurements according to the plan attached:

  1. Living area - 300 cm length & 235 cm width ( 10 ft length & 8 ft width)
  2. Dining area - 175 cm length & 202 cm width ( 6ft length & 7ft width)
  3. Bed room - 352 cm length & 330 cm width ( 12ft length & 11ft width)
  4. Bathroom - 150 cm length & 180 cm width ( 5ft length & 6ft width)
  5. Balcony - 120 cm length & 120 cm width ( 4ft length & 4ft width)

Can we divide the rooms in a way to create more space? or perhaps a better placement of furniture in the current layout might do? What are your thoughts?

Looking forward to hearing from you.

Many thanks!

Regards

Rasa

Comments (19)

  • 6 years ago

    It IS a small apartment. I would put the dining set in the kitchen area and have the living room space where you currently show the dining area. There is no need for a sink in the living room or dining area! You only need sinks in the bathroom and kitchen. The apartment is too small for any form of sectional. You have room for a sofa and two chairs in my proposed living room.

    Rasa thanked felizlady
  • 6 years ago

    It’s too bad the bedroom is so big vs the living/ dining size. Is it too late to move that wall in a little?

    Rasa thanked lmckuin
  • 6 years ago
    last modified: 6 years ago

    @valinta, Shower is already there..

    @felizlady I had exactly the same thought but the current dining space is too small to occupy an L shaped sofa.... or a sofa and 2 single chairs! I think..but let me see if i can put a reading chair there and pick some multipurpose furniture for kitchen area which can be used for dining and seating.

    @Imckuin no it’s not late at all. Can ask if that’s doable

  • PRO
    6 years ago

    Hello Rasa,


    Are you still wanting help with this layout or have you gotten the help you wanted?

    Someone asked earlier; Is that a shower in your bathroom and the sink is outside on the dining area?

    MAE

  • PRO
    6 years ago

    Hello Rasa,


    I am working on a 3-D rendering for you. In that rendering we can move walls and so on around. You can say no move this wall or move that area and so on and I can do that for you with my program. Then you will be able to see what is possible.

    One question; Can you give me the apartments wall to wall measurements? such as; is the whole apartment 20' x 25'? Like that. I work in ft. not meters.

    Thanks,

    Marcie

  • PRO
    6 years ago
    last modified: 6 years ago

    Hello Rasa,

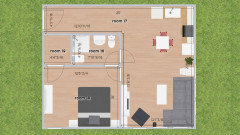
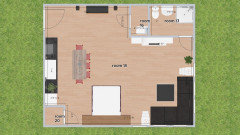
    Here is a rendering with some suggestions for your consideration. I know that it is not to exact measurements but I can fine tune it when I get the overall apartment measurements.

    The bathroom has: one corner shower, sink, toilet and clothes washer and access for the guests and for you from the bedroom.

    The bedroom has a small clothing closet and access to the bathroom from the bedroom.

    I did not add the balcony. And as you can see I moved the bedroom over to the living room area. Why? Because there are a lot of windows on the Southwest corner that would be nice to have in the living room.

    The kitchen has a bar height table with 4 stools.

    The coffee table is one of those that pops up and becomes a dining table

    There are nesting tables to the left of the couch for additional eating surfaces

    One floor lamp

    A couch that can be used for extra sleeping for guests

    A TV with a TV console and shelving unit for storage.

    One floor level fouton like black chair

    This is a 2D picture. If you want I can post a 3D one as well.

    Hope this helps,

    MAE


  • PRO
    6 years ago
    last modified: 6 years ago

    I found online 500 SqF plan similar to yours. I think it worth to look at

    What I like in this plan, that is no any corridor, entire SqF used for useful space.

  • PRO
    6 years ago

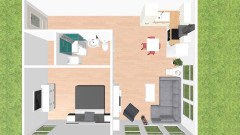
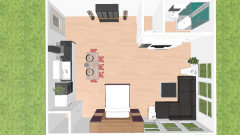
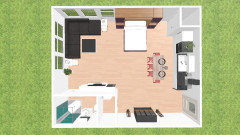
    Here is the 3D rendering for you.


  • PRO
    6 years ago
    last modified: 6 years ago

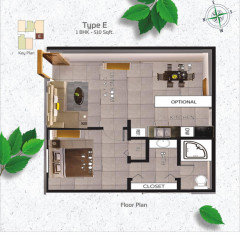
    Here is I adapted on yours plan. You got island/peninsular, closet and shower.


  • PRO
    6 years ago
    last modified: 6 years ago

    If you turn sectional this way, in addition you get a foyer/walkway with mirror and console. I turned bed on 90 degrees.


    I think you should go with round or smaller dining table to better fit.

  • PRO
    6 years ago
    last modified: 6 years ago

    Really a nice one Celery. What about the windows on the Southwest corner?

  • PRO
    6 years ago
    last modified: 6 years ago

    I know I don't like the hall either. Can this be rotated so that she still has the windows and guests can have access to the bathroom without having to go through the bedroom? That would really be nice.

  • PRO
    6 years ago
    last modified: 6 years ago

    There are some possibilities as well, we can play for better result still. We can flip dining with bedroom with some sacrificing space for bedroom.

  • PRO
    6 years ago

    What do you think of this idea. Since this is not a permanent residence but a guest house for friends and family visiting what about this arrangement?


    Remove all walls except closet and of course bathroom.

    Put in a pullman bed. She still gets the windows on the Southwest side, the very small Juliet deck and the whole space is open. Guests can use the sectional to sleep on and the pullman bed.


  • PRO
    6 years ago

    Hello Rasa,


    We may be to late to make these suggestions but we posted them just in case.


  • 6 years ago

    The size limits the number of people you can entertain. If the dining table seats six, you need seating for six in the living room. Maybe a convertible sofa if you want an overnight guest. The bedroom seems large for the size of the apartment...I would want more living space.

  • PRO
    6 years ago

    Ladies, We may be too late. Rasa posted almost a month ago. She may have moved on.

    Not sure but possibly because she hasn't responded since 23 days past.