Software
Houzz Logo Print
sudowini

Kitchen remodel advice

6 years ago
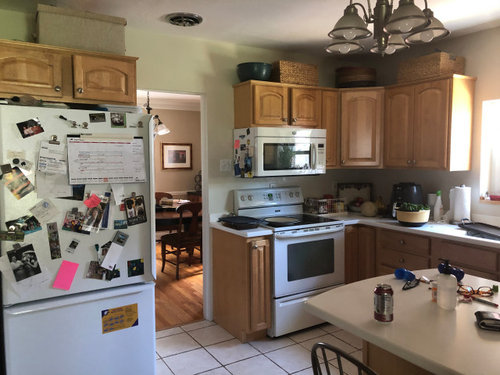
Meeting with contractor tomorrow about starting long-overdue kitchen remodel. I know I want ceiling-height cabinets; new countertops/lights/tile; stainless appliances; backsplash. What else should I be asking about? what are some must-haves that I might not think of? Thanks for any thoughts!


Photos:

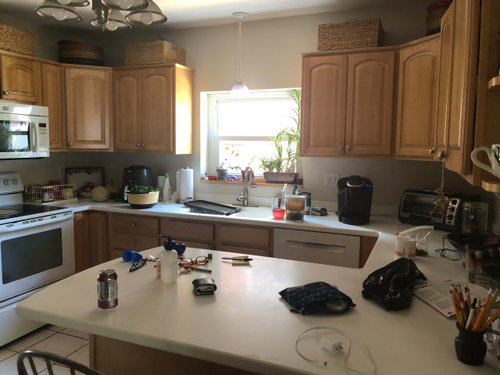
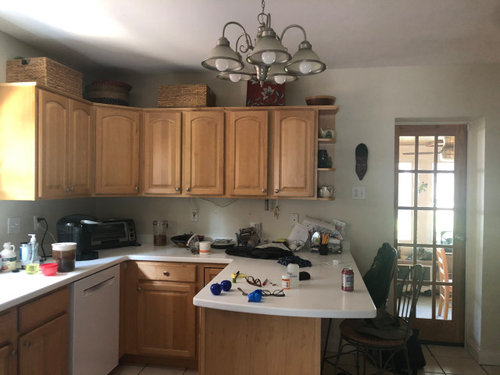
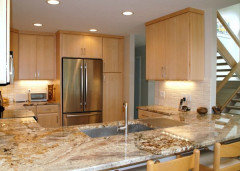
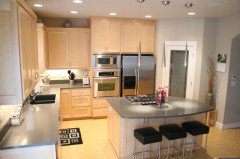
1) View through kitchen into dining room from sunroom doorway.

2) Same, different angle

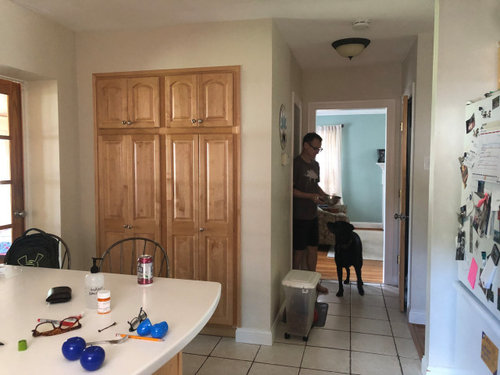
3) View from dining room doorway

4) view from by kitchen window into living room; doorway where husband and dog are is powder room

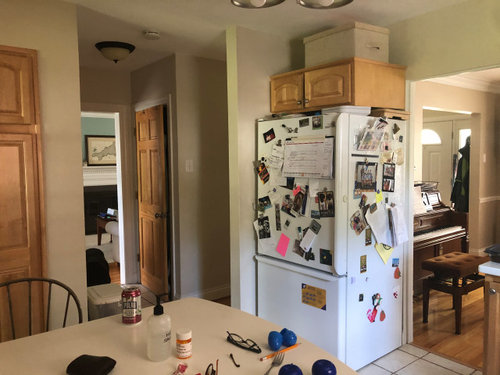
5) Fridge in corner between dining room and short hall to front door


Comments (10)

  • 6 years ago

    Are you happy with the current layout? Is that the best that can be done in that space?

    Sue thanked izeve
  • 6 years ago
    last modified: 6 years ago

    do you like your layout?

    Could possibly remove a wall, move a door, close off a door or anything else to get you a larger space? For instance, the single french door w/the glass, where does that go to and is it necessary? you could close that and enlarge that one area. perhaps do a peninsula w/o an overhang?

    I think you could move the pantry cabs to where the fridge is now (can you close off that doorway)? and put the fridge inset where the pantry cabinets are currently. that would eliminate that fridge in the corner. doing a built in fridge would look 10X better

    I see two doorways into the dining room. if you closed off the one next to fridge, you'd have more wall space and the ability to move things around. is that an option?

    I would consider making the window over the sink taller to give you better light. since you're getting cabs that go all the way to the ceiling, a taller window would look better.


    sounds like you're gutting this kitchen. Contractors aren't designers. Have you considered hiring one to see what he/she thinks? I think it would be money well spent.

    Sue thanked Beth H. :
  • 6 years ago

    You probably should be meeting with a KD first instead of a contractor. Do some measuring and make sure you won't be walking yourself to death in your new kitchen. I think the peninsula will have to go. This old work triangle chart can still be helpful. Must you have a bar for eating in the kitchen, or can your dining room serve that purpose? Consider more drawers/fewer shelves for more accessible storage.


    Sue thanked decoenthusiaste
  • 6 years ago
    last modified: 6 years ago

    oh, another few items. Proper venting for your stove. I see a microwave over your stove now, but is there an actual vent for it? is there a tube that leads from the micro up and out somewhere? If not, you're venting greasy air back into your kitchen. I notice a fan up in the ceiling, so maybe it's ducted into that?

    In any case, make sure you ask about proper venting for the vent hood. Like shown here.


    see about moving the microwave into the cabinets somewhere. a built in. get a proper vent hood for cooking.

    **Recessed lighting.** You need some better lighting in there. That dining room light w/the glass bulbs is horrible for a working kitchen. (and without proper venting!) Get a quote for some canned lighting in the ceiling, and put one over the sink area too. And one in the hallway where the current boob light is.

    similar sized kitchen like yours w/recessed lighting


    Sue thanked Beth H. :
  • 6 years ago

    Thanks all. will see if I can download floor plan. The guy we are talking to does design as well. The layout has worked fairly well for us. We are far from gourmet chefs! The door with the glass is the only entrance to our sunroom. We like, but maybe don’t need the counter seating. I like the taller window idea. We had actually thought about widening the door to the dining room from the kitchen — I worry that without it we will have less light and it will be awkward getting from the kitchen to the dining room.

  • 6 years ago
    last modified: 6 years ago

    you think you'll have less light because you don't have any current lighting in there! That dining room hanging light is not meant for a kitchen. Once you get real ceiling/recessed lights in there, and some under cabinet lighting, you'll wonder how you managed w/what you currently have! **See my prior comment about lighting/venting**

    you'll want 4" or 6" LED retro fit recessed lights. (Costco carries some good ones) make sure the bulbs are 4000K temp for the best lighting


    Sue thanked Beth H. :
  • 6 years ago

    Thank you, Beth! You are absolutely right about the hanging lights — have never liked them. The ceiling fan goes outside, but the microwave vent is not connected and that is definitely a problem.

  • 6 years ago

    Dog food storage. :)

  • 6 years ago

    I agree with decoenthusiaste about getting a kitchen design, and I can say this from experience. We thoughT a contractor would take care of design but I was pretty new to this process and he was “I can’t give you a bid without a design” Doh! I felt really bad that I wasted his time.


    Fast forward and we are now waiting for our cabinets and we still haven’t called a contractor because of how long it will take for the cabinets to get here. A design will help you so much. At this point I can start gathering materials (will give me time to change my mind and return stuff, too) so we will be ready when they are ready.