Software
Houzz Logo Print
corey_prescott

Remove chimney and move electrical, or design around them?

6 years ago
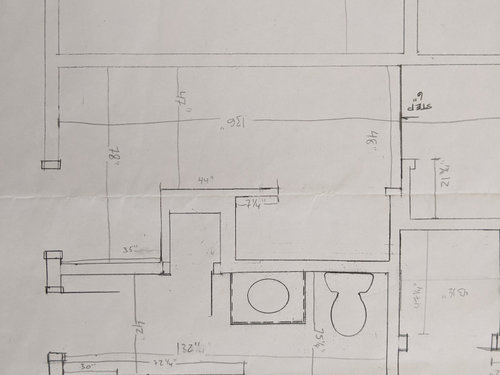
I had great response from my first question, and it sent me back to the drawing board. Now, more questions!



The first picture is the current floor plan. In the bathroom, we are looking to incorporate a closet into the bathroom's sqft, but there is a RAG and non-functioning chimney that are in the way. The other space is currently an awkward hallway and a long, skinny laundry room. It was originally a bedroom and we would like to return it to a bedroom by taking down the interior wall dividing the hallway and the laundry room. The problem is that a small electrical panel was placed in this wall.


Our primary goal for these rooms is better use of space in an economical way. The second picture is a design that avoids the cost of removing the chimney and moving the electrical box, but it makes some compromises to do so.


This is only one part of a bigger renovation, so we need to keep the budget on these rooms in check. Would our money be better spent working around these things, or are the compromises so severe that we should we consider the cost of removing the chimney and/or moving the electrical panel?


Comments (7)

  • 6 years ago

    I think the big compromise here is that the bedroom with the electrical panel in the closet doesn't actually have a closet, it has an electrical room. You can't block the panel, so they can't really hang clothes or store things in there. I'm not sure if it's even technically a bedroom; you could certainly use it as a bedroom either way, but it may not be valued as one. It could work as a guest room, since most guests don't usually put their clothes in their clothes in the closet, but you'd probably need to provide a hook or something for a suit, dress, jacket, or whatever that really needs to hang and not fold.

    Where would you move the electrical panel to, if you were to move it? I'm not seeing a convenient and obvious spot in the vicinity. It could be pretty expensive to move, as it needs to be near where the power comes into the house, and if it moves too far, you may not have enough slack and need to rewire a bunch of your house.

    I dont think the chimney is a big issue, and it may not be fully removable (or at least be exorbitantly expensive to do so) depending on what it's attached to (furnace?) and what it's made of (masonry or metal). I'd probably try to just work around it.

    On a separate note, I would skip the jack and jill bathroom design. If you really need that bathroom, pick one bedroom to connect it to. The hall bathroom is right there and makes more sense as the shared bath, since it's bigger and has a bigger vanity, and jack and jills can be awkward with the two doors. If you don't need that bathroom, it could be cannibalized for a useable closet for the bedroom with the panel.

  • 6 years ago

    Thanks blueberry. The Jack and Jill is part of the existing floorplan. I had considered using it as a walk-in closet for this bedroom, but the budget won't let us touch it.

    The chimney is masonry. I'm not sure of it's original function. It's currently walled over on all sides and only visible from the attic.

    There isn't a convenient or obvious place to move the panel, which is why I'd prefer not to. This house actually has 3 different panels, and the other two are currently in closets. One electrician said he would just put the panel on the bedroom wall and hang a picture over it!

  • 6 years ago

    Maybe it's just me, but I can't map those two images onto each other at all...

  • 6 years ago

    The orientation on the two images is the same. The current floorplan image is the grey section on the remodel plan.

  • 6 years ago

    acm, it took me a bit to figure out how the two work together ... I think the new vanity is ending up in the closet behind the current toilet and vanity, the linen closet to the left of that is becoming part of the bedroom, which is a combination of the hall and the room above it (wall removed), and the new toilet is in what was the closet between the tub and the chimney.


    If you can't touch the jack and jill, maybe just close off one of the doors? That's usually just a matter of removing the trim and door and adding drywall.


    Is the chimney maybe attached to your furnace? It doesn't necessarily have to be directly adjacent to it to service it. Our furnace flue goes sideways for a while across the basement before it goes up its chimney.


    I thought about the panel a bit more ... if you flip it onto the outside of the closet, facing into the bedroom, then the closet could be used as a closet. If it's painted the same color as a wall, they're not that obvious, particularly on a wall that's similarly sized to the width of the box, or you could go with the electrician's suggestion of putting art on the door.

  • 6 years ago

    "acm, it took me a bit to figure out how the two work together ... I think the new vanity is ending up in the closet behind the current toilet and vanity, the linen closet to the left of that is becoming part of the bedroom, which is a combination of the hall and the room above it (wall removed), and the new toilet is in what was the closet between the tub and the chimney."

    Yep! That's it.

    Moving the panel to the outside is a good suggestion, thank you. With the closet there, do you think there is enough room to get around the bed?

  • 6 years ago

    Well, you've got 8.5' at the overlap of the closet and bed, 5' for a queen bed leaves 3.5' of walking space to split between the two sides. It should be workable ... pinch point on the closet side looks like it would be about 10" long, though it is access to the panel, so you wouldn't want to cut it too tight ... I'm guessing that closet is about 4' wide and using existing walls, so I don't know if it would be practical to consider shrinking it to give more space to reduce the pinch point.