Software
Houzz Logo Print
timgoodman2002

Garage Extension Forward

6 years ago
last modified: 6 years ago
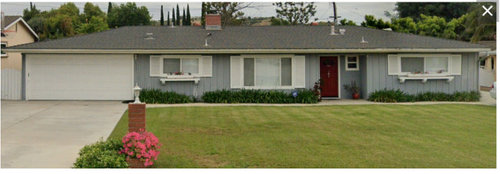
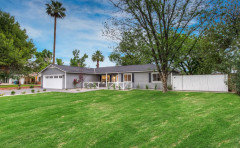
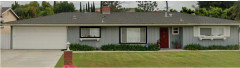
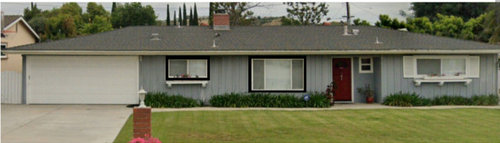
We are thinking to extended the garage forward by 24 feet. This is a ranch style house. We're planning to remove the shutters and add black color frame around it.

as shown below


Removing shutters


What is good width for the extended garage so it not too close to the window with black trim?

Any suggestion on the roof line. Should we do it Gable or Hip roof?

Thank you for your help.

Comments (42)

  • 6 years ago

    @User

    Thanks. I have 45 feet to the sidewalk. If I use 24 feet, I still have 21' to the sidewalk,

    May I ask why it conflicts with a good design principles and good sense? I am learning, this is my first big project in house. Thank you!!


  • 6 years ago

    Check with city hall now to see if this is even feasible, as live wire oak says.

    In your sample of black trim on shutterless windows, I’m not so sure that’s a good plan. Maybe if the trim were wider it would be more attractive?

    Sam A thanked Little Bug
  • 6 years ago
    last modified: 6 years ago
    Agree with the above posters. First thing to do is check your setback requirements for your lot. Generally you have front setback requirements (vary from jurisdiction to jurisdiction and type of lot) and you have side and rear requirements.

    Also agree that having the snout house garage is not a good look no matter how often you see it. Are you planning to finish the interior of the current garage and add a garage to the front to make up for the garage space you have lost to a garage conversion or something else?

    PS: love your home without the shutters!

    Sam A thanked Denita
  • 6 years ago

    Our setbacks are 30 feet.


    Sam A thanked houssaon
  • 6 years ago

    Agree with no garage schnozz for the reasons live wire oak mentioned. You can end up with a "house attached to garage" look. No shutters and I like Little Bug's suggestion of wider trim.

    Sam A thanked chloebud
  • 6 years ago

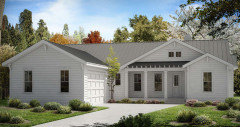
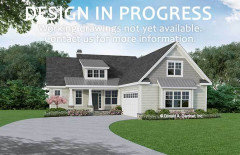
    How about something like this . . . .


  • 6 years ago

    If your town allows you to move the driveway entrance, missenigma’s ideas might work. (I prefer that look with a ranch, not a two-story.) And hipped roof like you already have is classic, suits the house, and helps minimize the bulk of the garage.

    Sam A thanked bpath
  • 6 years ago

    The real question, as alluded to above, is what is your goal? Do you need more living space, more storage space? Perhaps someone will have a suggestion for another way to achieve your goal.

    Sam A thanked latifolia
  • 6 years ago

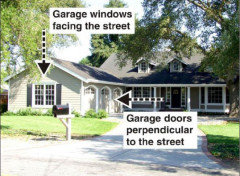
    missenigma's examples are better since you at least have windows facing the street instead of a garage door(s). We have a ranch house with the garage at one end. Our garage door faces the backyard, so you only see windows from the street. It's rare you see newer homes like that, at least here in Southern CA.

    If there's no other way, and you'd have a front-facing garage door, paint it the same color as the siding. Think about a garage door with windows across the top to add some interest and break up the "wall" of garage door.

    Sam A thanked chloebud
  • 6 years ago
    last modified: 6 years ago

    @houssaon

    The setup which is 24 feet is allowed. I already checked with the city.

    @latifolia

    I need more garage space, since the current garage is occupied with my son's sport equipment and bikes. I can hardly park one car in the existing garage. The existing garage is 17' 8" wide x 20' 8" deep.

    In the future, the existing garage might be converted to living space. Not sure at this moment.

    I have two driveway approaches. I do not feel comfortable doing turn to enter the garage. I prefer to enter the garage straight (I back into the garage).

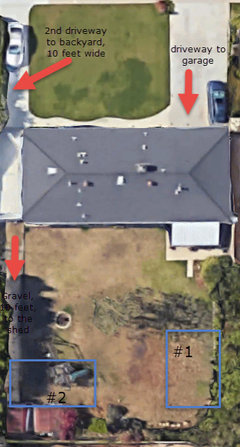
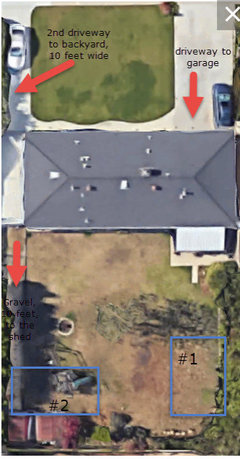
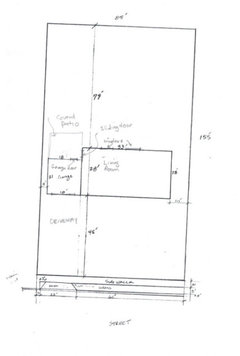
    Here is top view of the house, with two driveways. Please ignore #1 and #2, that was for location of detached garage in the backyard. I was thinking to add detached garage, but someone suggested going forward with the existing, and keep the backyard as is.

    Thanks for the feedback. I do really appreciate it.


  • 6 years ago
    last modified: 6 years ago

    Thanks @User. May I ask why doing this garage extension will devalue the house? What is considered bigger shed? What is good location for the shed in the backyard (shown in the previous image).


    I was thinking for something like that, but oh well :)

    https://www.houzz.com/hznb/photos/35th-traditional-exterior-phoenix-phvw-vp~53691435


    I do really appreciate your feedback. Thanks!!

  • 6 years ago

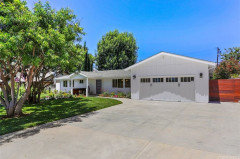
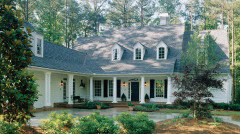
    @Sam A Below is the picture you linked to. I think it's a significant step-up in curb appeal to what you have today. If you copy this look, you'll be increasing the value of your home.


    I prefer the gable end on the garage front, like in the picture, to a hip roof.


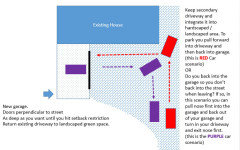
    Also, you mentioned you want a straight shot into your garage, hence you prefer the garage door not be perpendicular to the street. You could have both if you rethought your driveways. For example get rid of your primary driveway and have a driveway gracefully curve as a branch off your secondary driveway to the new garage. With the right layout, hardscape and landscaping it could be striking.


    Sam A thanked missenigma
  • 6 years ago

    So you don't need a garage, you need somewhere to store your son's stuff. A shed in the back yard will be far cheaper than a new garage.


    In terms of value, generally speaking more upmarket homes have the garage in the back, at an angle, underneath or somewhere it is not the most prominent thing you see as you approach the house. The "snout" is a look often associated with tract homes, hence the devalue comment.

    Sam A thanked latifolia
  • 6 years ago
    last modified: 6 years ago

    "The "snout" is a look often associated with tract homes, hence the devalue comment."

    Agree...and these days homes here are built so close together on very small lots. The only room for a garage and driveway is in front. Also, many of them have a driveway and garage that take up at least half or more of the front of the home. Pretty bad. :-(

    Sam A thanked chloebud
  • 6 years ago

    If the possible devaluation of your home is a concern, why not simply ask a local realtor ( or two ) for an opinion? What may or may not make a house desirable is somewhat location dependent, and professional insight into your area could aid in decision making.

    Sam A thanked flopsycat1
  • 6 years ago

    I’m not sure adding a garage to the front will devalue the home. So yes, do ask a realtor about that, and look around the neighborhood. Do you need a full garage addition? Or just some more feet? And it seems we’re not just talking about some soccer balls and bicycles, but something more serious?

    Sam A thanked bpath
  • 6 years ago
    last modified: 6 years ago

    Nice house and yard.

    Are you wanting to finish the existing garage as a room?

    Even if you find building codes, etc., permit you to add on to the front of your garage, consider a shorter front addition -- only extend the existing garage about 12' -14'.

    Building codes permitting, and depending upon your location and intended use of the garage space, something else you might consider is adding an open carport in front of the garage, especially if your intent is to extend the roof line over the existing house and, perhaps, even to the back exterior wall of the house (or even beyond that such as for a porch or for an addition).

    https://en.wikipedia.org/wiki/Carport#/media/File:Carport_In_Front_Of_Garages.jpg

    Sam A thanked suezbell
  • 6 years ago

    Yes, home value is very much location dependent. The intent here is to be helpful, so I hope you saw it that way. Would be interested in how you decide to proceed.

    Sam A thanked chloebud
  • 6 years ago

    Are you asking width for 2 car garage?

  • 6 years ago
    last modified: 6 years ago

    Thanks everyone for the insight. I do really appreciate it.

    @missenigma I already checked with the contractor on how much and I got rough estimate of $30-$60k, without even finishing the new garage (drywall, insulation). It just foundation, framing, stucco, roof. Not even electrical (which I can do). Here in California, before even I start, I will have to spend $7000 in architecture, permits ($1800) and school fund fee (about $2000) for such a simple addition.

    @chloebud, where I am at, people look for the number of rooms. because location is good. House behind us has 5 bedrooms, on main street and got sold for $950k. (photo below) I am sure if I go forward, and decide to sell the house, the new buyer will convert the old garage, or even both the old and new to living space :), then maybe add garage in the backyard.

    @suezbell I was not planning on finishing the existing garage as room (Maybe in the future). Right now I was thinking of an OVER-SIZED garage, which should be selling point, if we decide to sell (at least that what I thought).

    @bpath @flopsycat1 Thanks for the insight. I will check with my buddy who is a realtor.

    Thanks all for the suggestions, feedback and insight. I learn a lot by reading your feedback and suggestions. I truly appreciate it. Thank you!!

    Here is photo, used to be like our , and they went both forward and backward with garage, and ended up being 5 bedrooms instead of 3. That house is same layout as ours. The garage went forward only 10 feets.


  • 6 years ago

    @strategery


    Yes, two car garage 20 width (because of the kitchen windows) by 24 deep. Basically going forward 24 feet. I would like it to be 24 x 24, but the kitchen's windows is close to the garage.


    Thanks

  • 6 years ago

    20 ft wide for 2 car garage is too narrow.

    Sam A thanked strategery
  • 6 years ago
    last modified: 6 years ago

    @strategery I have the kitchens's window to the right of the existing garage right now, so I can not go any wider. Any suggestions? Thanks


  • 6 years ago

    Here's a sketch of what I mentioned before. Aside from moving, I don't see another way to get you what you want.


  • 6 years ago

    Sam, we're in Southern CA so I know how high prices are for home remodeling/buying. Pretty crazy!

    Sam A thanked chloebud
  • 6 years ago

    You could leave your driveway as is and still "go wider" with your roof to extend your garage and also put your extended roof over the kitchen window IF you created a front porch most or all the way across the front of your home -- one that leads from your doorway past your kitchen window to a side of your extended garage or carport. You could have an "L" shaped porch that begins beside your garage. Adding a 8' - 10' porch to meet a 10' or 12' garage extension would be a good fit -- would not look like an obviously oversized "garage schnozz" (as live_wire_oak mentioned).


    If your objective is to create a larger home for future sale, you might check to see if you could add the carport or extension to the garage with the steeper roof creating a potential future upstairs bonus room usable as a den or a guest suite or as a master bedroom suite within that steep roof but leave the finishing of the space to the buyer.

    Sam A thanked suezbell
  • Sam A thanked suezbell
  • 6 years ago
    last modified: 6 years ago

    @suezbell

    Which image in the the given link. There are 11 of them. Thanks

  • 6 years ago
    last modified: 6 years ago

    I personally like the look of your house as is, it has a cool MCM feel. If you add the gabled garage on the front, then your house becomes another generic suburb house.

    The picture you posted of your neigbhor’s house, the garage and front porch add ons don’t mix well with the style of the original house.

    Instead of on the front, can you add the extra garage space on to the back and move what looks like your covered patio?

    Sam A thanked Indecisiveness
  • 6 years ago
    last modified: 6 years ago

    @Indecisiveness

    I was thinking to extend the garage backward 10 feet. My only concern is how to go from the living room to the backyard. Please see the image below. There is a door that goes from the garage to the covered patio. There is another french door that goes from the living from to the backyard. If I extended the garage backyard, then I will have to close the door from the living room to the backyard.

    Do I just replace one of the windows with the french door. Please excuse my hand drawing. This is quick drawing.

    Thanks!!


  • 6 years ago

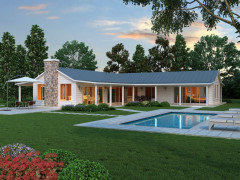
    I'm pretty sure @suezbell meant the first picture. Here it is flipped to match the orientation of your house.


    Here's a ranch example of an L Porch.


    Sam A thanked missenigma
  • 6 years ago

    Yes, missenigma, thank you.

    Sam A thanked suezbell
  • 6 years ago

    Adding the extension to the garage and/or a porch will certainly change the look of the house -- the larger the addition the more drastic the change in the look.


    There are drawbacks to adding a shed -- in addition to the fact that you will be taxed for a second building. If you decide to add a building for your son's possessions in the back yard, consider making it sized so that your son could forklift it onto the back of a flat bed truck and move it with him at a later date, if practical. You'd need to consider whether you have a space wide enough beside your home to do that as you decide the width of the building. You'll also want the outbuilding building to be large enough for both parking the bike and actually using the exercise equipment, likely needing lighting and a portable heater in winter so there would be more wiring involved.


    My personal preference would be to add a 12' foot deep garage extension to both the front and back (rather than a 24' extension on front). I'd also add a 6'-8' deep porch across the front of the house (and perhaps the back of the house as well) at least from front entry area to garage, adding a side door into the front garage extension from that front porch.


    Sam A thanked suezbell
  • 6 years ago
    last modified: 6 years ago

    @suezbell Thank you for your input. I am allowed 144 sq.ft without permit in the backyard. Extending the garage in both directions 12' will be costly, because they have to do two foundations and dealing with the roof in the front and back of the house. Right now, just adding 24' forward is around $30-$50k. It is very expensive in Southern California to build and the permits fees and county fees are high ( it will $4000 for this simple addition). To add 800sq. ft ADU, it is $12k in fees and permits.

    I need to get hold of buddy who is realtor to get his feedback.

    Again, Thank you. I appreciate it :)

  • 6 years ago
    last modified: 6 years ago

    Hello All,

    Based on the feedback, talking to architect and contractor, we decided to skip going forward and adding garage in the backyard. Later on, we _might_ add Granny flat attached to the garage that is in backyard. Based on that, what is a good location to put the garage?.

    The house's front is facing North.

    Detached garage will be 24 ft. deep x 36 ft. length. with 16' feet garage door.

    Lot size 155' x 85'.

    Which option #1, or #2?

    Thank you all for the input and suggestions. I really appreciate it.

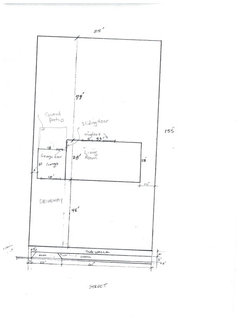
    Here is Google map, and site map.


  • PRO
    6 years ago

    I would go with #2.

    Sam A thanked Celery. Visualization, Rendering images
  • 6 years ago

    #2.


    Sam A thanked suedonim75
  • 6 years ago

    The replacement cost of the sports equipment and bikes in the garage can't be anywhere near the cost of this proposed renovation. Another consideration is how long your son is planning to live with you.

    A cost-effective option is to put a storage shed in the back yard. Not a secondary building, a shed. It just needs to have a sturdy door and lock. Where I live this would not be taxed. If a few items are particularly valuable, they can stay in the garage. If by "bike" you mean motorcycle, then it is already insured against theft which addresses that concern, and it can go in the shed. Since you're in California, you won't need to shovel a path through the snow for him to get to the back yard.

    Sam A thanked partim