Software
Houzz Logo Print
chanell_branch

need help with master suit layout

6 years ago
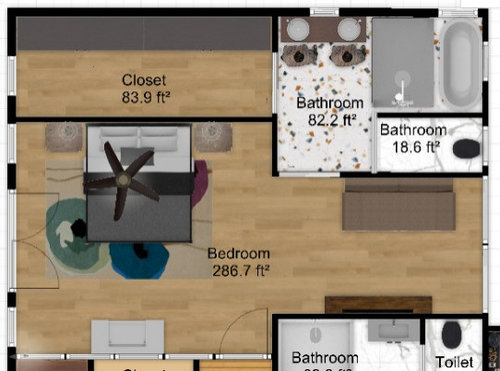
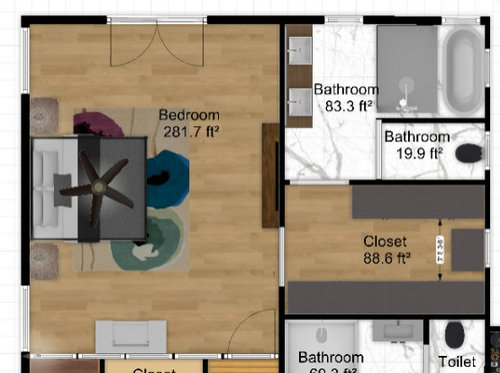
Hey guys, i need some help with my master suit layout. which do you prefer and why? The right side of the pictures is facing the north.


Comments (11)

  • 6 years ago

    I don't like either of them. With the top one, every time the toilet is flushed in the bathroom below it, you will hear it in the master bedroom. In the bottom one, I don't like going through the closet to get to the bathroom. I don't mind going through a bathroom to get to the closet, but not going through the closet to get to the bathroom.

    The vanity in both look small -- like you're not going to have much drawer/storage space.

    Chanell Branch thanked Lindsey_CA
  • 6 years ago

    thanks lindsay_CA. In the first pic the toilet can be moved to the other side of the bathroom. Agree with storage space.

  • 6 years ago

    Two is significantly better than One. It gives you cross breezes in your bedroom area, the closet is accessible from the bedroom rather than the bathroom, you have more closet space, and more countertop space. I would close up the door from the closet to the bath, and access the closet only through the bedroom. You can slide your TV and console further down the wall. Also, I would avoid a wet room. Either do a combo tub and shower or just a large shower.

    Chanell Branch thanked calidesign
  • 6 years ago

    thanks Calidesign. yes cross breeze is important but i was thinking about the heat from the evening sun as that is the western side of the bedroom. i think you mean to access the bathroom only from the bedroom. With that i was looking at the work flow in having to walk around to get to the bathroom/ closet when getting ready.

  • 6 years ago

    Neither. I think wet rooms are terrible ideas. And I don't watch TV in my bedroom so I wouldn't go out of my way to put a living room in my bedroom. but those are my preferences and have no bearing on yours.

    Chanell Branch thanked anj_p
  • 6 years ago

    I don't care for either bathroom, but that has to do with my personal preferences.

    The problem with free standing tubs is they are difficult to clean around, as Mark Bischak says, and there is no place to rest your soaps, shampoo, washcloth, etc. Are you planning to build shelves, etc into the wall on the side of the tub?

    And about having two sinks right next to each other like that is that you will be as close or closer than two diners seated at the dining room table. But at table, you know to keep your elbows in, something rather difficult to do while brushing and flossing your teeth or fixing your hair.

    And do you really want to floss and spit in front of your spouse? Do you really get ready at the exact same time?

    I'd rather have one sink and a larger counter area, and more storage space below.

    (I know, resale, resale, blah, blah.)

    And your shower is huge, it looks to be 6 feet long, if it is as long as your tub.

    Do you shower together as a rule? If so, then good for you, and get two shower heads.

    And if you do get ready in the morning simultaneously then get two sinks, but place them separate from each other.

    And you don't want to have to walk through the bathroom to get to the closet.

    The idea of a throne room seems very unhygienic. One shouldn't be touching a door or door knob before washing one's hands..


    Chanell Branch thanked loobab
  • 6 years ago

    One of the things that struct me about these two plans was that the windows were drastically different between them. What does it look like from outside? It's usually best to have a cohesive plan that looks balanced and thoughtful from both the outside and inside. Too many windows outside of different shapes and sizes looks bad. Also, with the different window exposures in the two plans, I don't know where you live, and thus whether western sun is highly desired, or very undesired. I would start from what looks correct outside, as well as the sun exposure right for your climate, and then build the floorpan inside that makes sense to your lifestyle.


    I agree with loobab about almost all of the bathroom issues. I would rather share a sink and have lots of storage and counter space. It would drive me crazy cleaning behind that tub with so little access. However, I like a separate toilet area, and definitely don't want to notice the toilet when I enter the master bath. You can set it up so that there isn't a door, or that you can leave the door open, as long as it is not obvious from the entry.


    That leads me to another point- when you enter the bathroom, you want to see something nice right in front of you so that you have a sense of entry. [Not a wall, as in plan 2.] In well-planned high-end bathrooms, you see something nice in front of you- perhaps a free standing tub with a window behind it (and with lots of room to clean around the tub). Or a beautiful vanity with a nice mirror and lighting. Or even a knock em dead shower (although that is harder/more expensive to make a nice focal point).


    Plan 2 has better symmetry and less wasted space overall, but still has some problems for me. Are you using an architect for this project?

    Chanell Branch thanked lerkat
  • 6 years ago

    thanks to everyone for your suggestions. You guys are wonderful. we will make some changes and then i will post them.


    lerkat - yes we are working with an architect. We live in the Caribbean with summer weather all year round. we are going for a more contemporary/mordern style with different shape and style windows.


    anj_p - i dont watch tv in my bedroom either but my husband does. plus i only have one family/tv room so it makes sense to have a tv in the master.


  • 6 years ago

    loobab and Chanel both make great points. I would add, do you really need the tub? I personally would work to keep a nice big shower, with 2 shower heads if you want. My shower is ridiculous huge but it’s how it ended up and it’s nice to have my business at one end and the hubs at the other. I think 1 sink with a nice long counter is better than 2 crammed sinks. So my point and opinion is, reconfigure for nice big double shower and 2 separate vanities. I thought I hated closets off the bathroom but now that I have it and live it, I love it!
    Lastly, I like the privacy of the toilet in its own room. I understand the value in keeping resale in mind but right now it should be something you love.

  • 6 years ago

    I would rather have a large shower with built-in benches and two heads than a poor shower and unusable bathtub. I would also prefer two separate vanities if at all possible.

    Chanell Branch thanked homechef59
Sponsored
Wannemacher Interiors
Average rating: 5 out of 5 stars26 Reviews
Customized Award-Winning Interior Design Solutions in Franklin Cnty OH