Software
Houzz Logo Print
stephangelos

Pantry Solutions

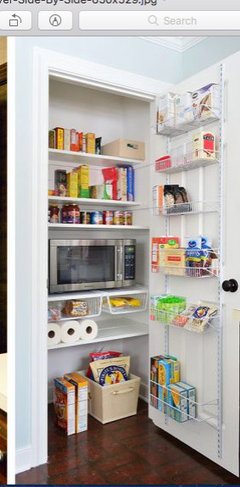
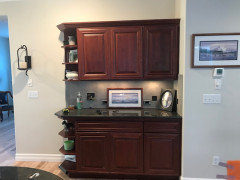
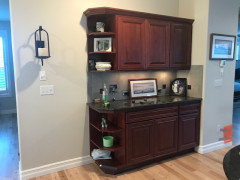
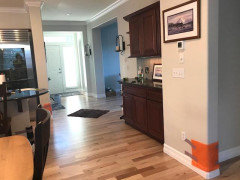
I am replacing a buffet counter and cabinets with a walk in pantry. It will probably not be any deeper than the cabinets so.... 22". Most likely 7' wide. I considered pantry cabinets but they are so expensive. Also, I am not yet ready to update my kitchen so don't want to have to choose cabinets yet.


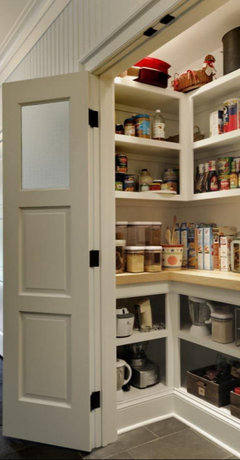
I am stumped with ideas for access to it. I want easy access to the ends/corners. Sliding doors are just a pain so are out. Would french style doors that large be too heavy for that application? Bi-folds are a possibility if I can find some that don't look like bifold doors. I'd love a barn door but there's no way that will work.


I'll use it mostly for foods and small appliance storage


Also, any ideas for easy access to the ends to solve the problem are appreciated.


Thanks


Comments (15)

  • 6 years ago

    Can't you just use cabinet doors?

  • 6 years ago

    If it’s only 22” deep, not much of a walk-in. But 7’ wide is a lot of space to cover with door. If you put french doors, is there enough clearance in front to open the doors.
    Alternatively, can you just use the existing buffet and cabinets as your pantry. Use the counter space to store/display the prettier pantry stuff (fruits/vegetables, anything you can/will put into pretty jars).
    Or you can put all the small appliances out on the counter and see if you can get appliance garage doors for that area.
    If you are thinking of remodeling the kitchen later, and not ready to choose cabinet doors and maybe try working with what you have?

  • 6 years ago

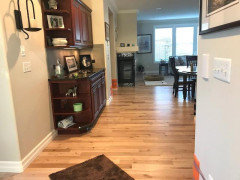
    I am guessing you meant a reach in pantry and not a walk in pantry. Can you take some pictures of what you are replacing and the rest of the kitchen and show a floor plan of the kitchen with dimensions so we can get a better idea of what you are trying to accomplish?


  • PRO
    6 years ago
    last modified: 6 years ago

    It's a reach in pantry. Or several. . Frame it in to 3 sepatate at 24 x 80 inch and use regular doors. . I assume you need walking clearance in front of it.

    Far easier to organize food from small appliances and bulky pots, bowls..etc Don't forget the BACKS of the doors


  • 6 years ago

    Lisa, thank you for showing us what a real-life pantry looks like. Most pictures show a staged, sparsely stocked pantry.

  • 6 years ago

    LOL. Yea it is what it is.

  • PRO
    6 years ago

    lol It is what it need NOT be?

  • 6 years ago

    Don't put standard interior doors on your pantry as that would be extremely inconvenient and a waste of space. Use solid folding doors as you might use on a hallway linen closet

    https://www.wayfair.com/Kimberly-Bay--Paneled-Wood-Unfinished-BiFold-Door-DPBT6PC-L6477-K~KIBY1003.html?refid=GX433533963513-KIBY1003_23080262&device=c&ptid=902709726131&network=g&targetid=pla-902709726131&channel=GooglePLA&ireid=46865357&fdid=1817&PiID%5B%5D=23080262&gclid=EAIaIQobChMI0b6Cxs2x6wIVD7bICh2MsAYaEAQYBSABEgIBBvD_BwE

    and/or use the tall base cabinet doors to create upper and lower doors -- don't try to make it literally a "walk in" pantry because the objective is increasing your storage space, not walking space.

    Do leave any electrical outlets in the wall in place.

    Construct a floor to ceiling wall on both sides of the width of space you have available for your pantry that are the same depth as the overall space you want to use for the pantry. With seven feet of width, you could begin buy building floor to ceiling shelving in the center of that space between the two new walls that are sized (width and height) for what you want to be most easily reachable -- such as for your largest countertop appliances that will be stored in your pantry.

    With shelves, you can use trays or baskets or boxes as drawers for the shelves -- especially useful for the bottom shelves, to make it easier to reach what is in the back of the shelves at the bottom of the pantry.

  • 6 years ago

    Thanks for all the tips and ideas. Yes, you are all right.. it's a reach in pantry. I wasn't sure what to call it. Also, even though I am going to be updating the kitchen as a separate project, this is part of the update. It was suppose to all be done at once but the contractor is now having trouble getting people to forgo unemployment pay and come to work so he's had to adjust his scheduling and this is my priority. I like a lot of these ideas and will share with him. I found him here on Houzz btw.


    I've attached some photos. Please disregard the bubble wrap on the corners. I have a blind dog.


    There used to be a small corner pantry that would have been perfect but the original owner installed a full size Sub Zero wine fridge and closed off the rest of the space. I considered converting it back as I am a widow...who likes wine but I don't need to store 146 bottles !! Still, it's kind of fun to have and will be good resale in this retirement community. But I still need a pantry.


  • 6 years ago

    Jan what do you mean?

  • 6 years ago

    If I knew when they were building it I would have made the walls where the door hinges are longer so I’d have deeper side shelves when the doors open. This would have lent itself to a little more wall space on either sides and less door—

  • 6 years ago

    Stephanie, have you done this project? I have almost the exact same situation and pantry goal. I would love to see pictures of what you decided on.

  • PRO
    6 years ago

  • 6 years ago

    I'd build some very simple shelving (there are a lot of tutorials to be found) and bifold doors that match the style of your other doors. This would be the most cost effective. If you are willing to spend more, I'd do some pullout options maybe. Analyze what you are going to store and try to plan accordingly. :-)