

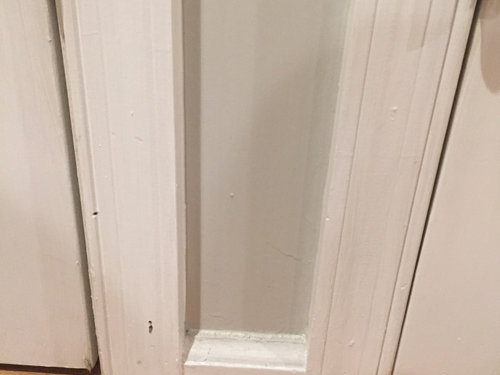
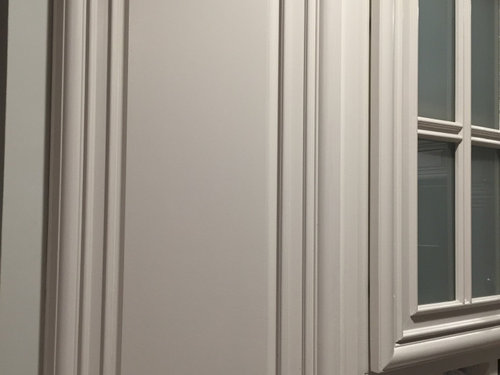
Baseboard trim style help
6 years ago
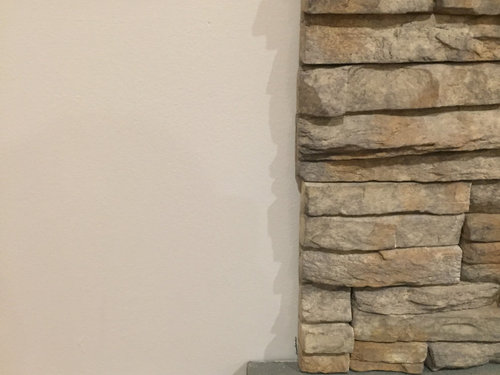
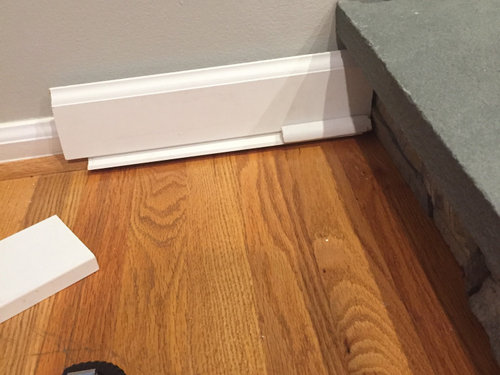
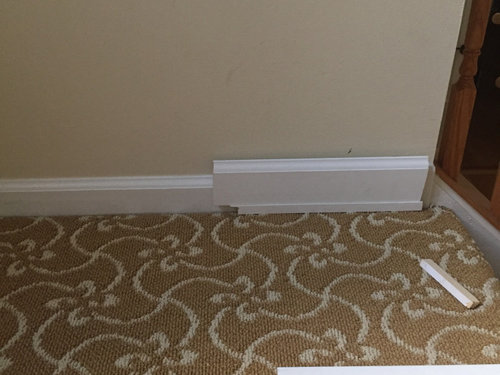
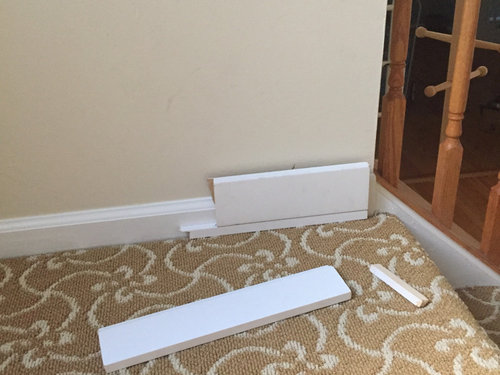
Sort by:Oldest
Comments (6)
Related Stories
COLONIAL DESIGNRoots of Style: The Origins and Meaning of Colonial Revival Trim
See how today’s traditional crown molding, window trim and baseboard relate to features of ancient architecture
Full Story
ARCHITECTUREHouse-Hunting Help: If You Could Pick Your Home Style ...
Love an open layout? Steer clear of Victorians. Hate stairs? Sidle up to a ranch. Whatever home you're looking for, this guide can help
Full Story
REMODELING GUIDESArchitect's Toolbox — Trim Wraps Up Style for Rooms
Dynamic 'ribbons' of trim work wonders to provide that important finishing touch and set off your room's architecture
Full Story
TRIMTrim Color Tips: Get Your White Trim Right
Set off wood tones, highlight architectural features, go minimalist ... white trim is anything but standard when you know how to use it
Full Story
KITCHEN DESIGNShaker Style: 5 Details to Introduce to Any Style of Kitchen
Whether your taste leans contemporary, country, rustic or Victorian, these Shaker details can add beauty and function
Full Story
GREAT HOME PROJECTSHow to Bring Out Your Home’s Character With Trim
New project for a new year: Add moldings and baseboards to enhance architectural style and create visual interest
Full Story
DESIGN DETAILS9 Eye-Catching Baseboard Designs
Baseboards can be modern and minimal or tall and dramatic. Here's how to find one that completes the style of your home
Full Story
DECORATING GUIDESUse Trim to Modernize a Traditional Home — or Vice Versa
Bridge the gap between old and new styles with subtle variations in trim style and color
Full Story
REMODELING GUIDESArchitect's Toolbox: Tell a Home's Story With Trim
Trim speaks worlds about your home's style. Make sure yours is speaking the right language by understanding the 5 basic styles
Full Story
MIDCENTURY STYLERoom of the Day: Modern Cottage Style for a Sunny Breakfast Nook
A new banquette and colorful trimmings boost a kitchen corner’s appeal in Massachusetts
Full Story


tozmo1
ShadyWillowFarm
Related Professionals
Magnolia Home Remodeling · San Bernardino Home Remodeling · Petersburg Bathroom Remodelers · Amherst Bathroom Remodelers · Glenwood Springs Bathroom Remodelers · Wilmington Tile and Stone Contractors · Newburyport Tile and Stone Contractors · Saint Joseph Kitchen Remodelers · Jackson Kitchen Remodelers · Colorado Springs Kitchen Remodelers · Saint Marys Interior Designers & Decorators · Lancaster Interior Designers & Decorators · Kennewick Interior Designers & Decorators · Kankakee Architects & Building Designers · Cornwall Kitchen & Bathroom Designersmissenigma
missenigma
strategery
Jenn Hoffman Ambler,PA (7A)Original Author