Software
Houzz Logo Print
nora_mccaw

Please help figure out this kitchen!

6 years ago
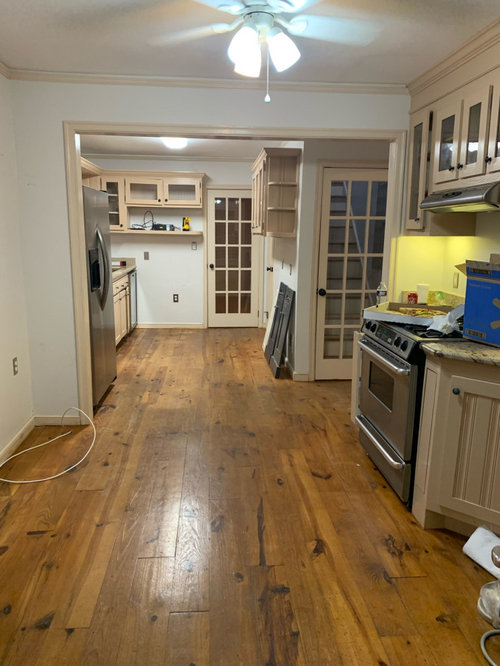
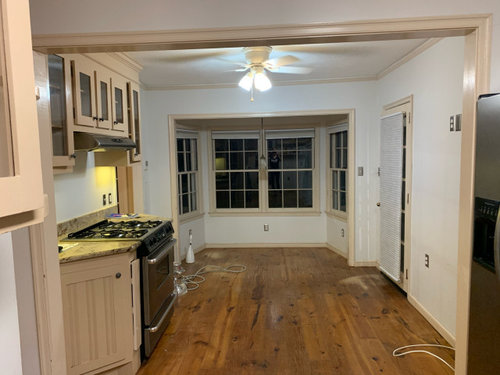
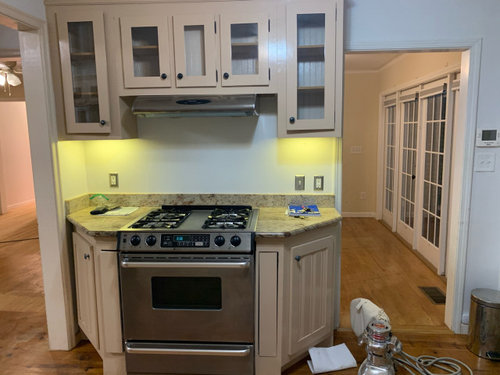
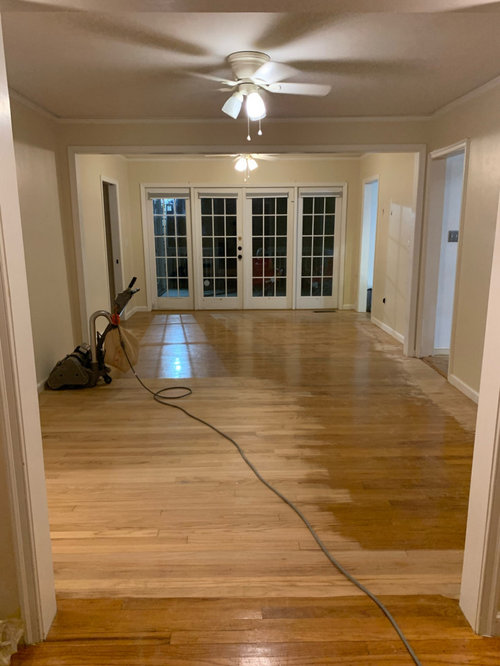
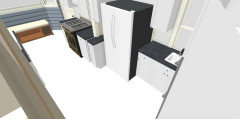
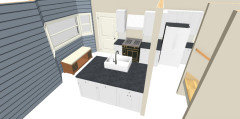
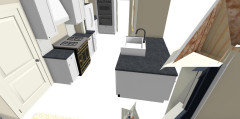
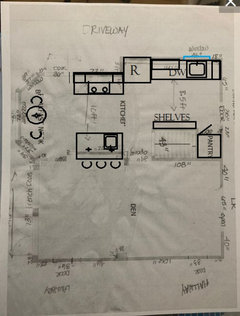
We just bought a house we love with the hopes that we would remodel and open our kitchen. We are struggling though with how to figure it out. There was an addition added to the home that extended the kitchen and added the bay window area. Because of this the wall comes in 2 ft from the sink wall when you pass the fridge. I wanted to close the one doorway next to the stairs to extend the den wall on the other side but then open up the rest in a peninsula. I was considering using the bay window for the sink or cabinetry but most people have like keeping it as an eating space. I am so lost at this point. Any advice you can give would be beyond appreciated! I am truly grateful for any suggestions. My fiancé would be equally grateful ;)

Comments (20)

  • 6 years ago

    Post an overhead drawing with measurements of all walls, doors, and windows. Label adjacent rooms, and any features which can't be changed.

  • 6 years ago

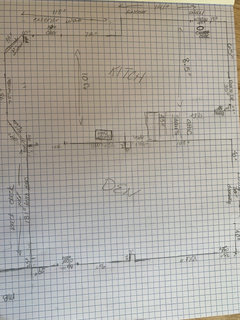
    Thank you. We have a structural engineer coming but we are almost certain we will only be able to open up from the where the stove starts on. There is a staircase to the attic behind the other part of the kitchen which is really limiting and because it is where the addition meets the old it’s restricting.

  • 6 years ago

    I am working on getting that layout drawn out. I will post ASAP. The stove area is 72 inches with a 34 inch doorway next to it and then 10 inches of wall. That is the area we are wanting open.

  • 6 years ago

    To help you with the layout, please include:


    From the "New to Kitchens? Read Me First!" thread:

    Please post a fully-measured layout of the space under consideration and a sketch of the entire floor. Both can be either hand-drawn, computer generated, or drawn up with computer/app tools.

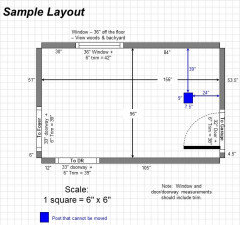
    By "fully-measured", we mean a layout with the widths of each wall/window/door/doorway and the distances between each wall/window/door/doorway labeled. See a sample below. If something cannot be moved or changed, label it precisely on your layout (see post in sample) and tell us why it cannot be moved/changed -- we may have some ideas for you.

    The sketch of the entire floor lets us see how the Kitchen relates to the rest of the home. It doesn't have to be to-scale, but it should accurately show how the rooms relate to each other and should include all interior & exterior doors. In addition, it will help us see how traffic flows in, around, and through the Kitchen. Label the front entry and family entry. The family entry is usually a garage or side entry, but it might not be. It's helpful to know which door you use to bring in groceries.

    Regardless of how you draw it up (by hand, computer, etc.), please be sure all measurements are labeled. (Note: Computer generated layouts often lack key measurements and, sometimes, measure to/from things like the middle of a wall or the middle of a window. Neither are useful. Measure each item and the distances between each item.)

    Other questions...

    • Tell us about you and your family and how you plan to use your Kitchen. All-adults? Empty Nesters? Children (now or in the future)?
    • What appliances (& their sizes) do you plan to have?
    • Where are you flexible? Can walls/windows/doors/doorways change (move, change size, add, delete)?
    • Do you have a basement under the Kitchen or are you on a slab?


    The above and more are discussed in the Layout Help FAQ.


    Also see...


  • PRO
    6 years ago

    Buhl is great at explaining exactly what we need in darwing and I usually suggest using graph paper it makes doing to scale easier IMO

  • 6 years ago

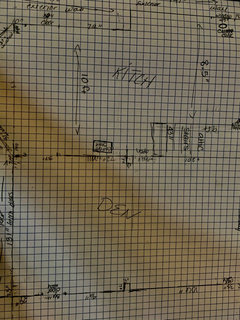
    I am really hoping this is legible!

  • 6 years ago

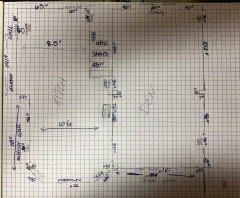
    Maybe a little better??

  • PRO
    6 years ago

    Sounds doable in what you’re asking but you definitely need a reputable contractor advice for you have wall openings in different height and you got to find out which wall is holding up the house.

  • 6 years ago

    Question Nora McCaw- are you on crawlspace? Moving gas lines and water/plumbing lines will add a significant cost. You have a lot of good space to work with. First thoughts- working clockwise around the rooms. Close off the door to the right of stove and expand the stove cook area to include a lower microwave (if you use). Bay window- eat in nook with round table. Exterior door (does that go to a grill area or garage?) Right of the door upper cabinet and dishwasher next to 36" sink base. I would then spend my $$ to take door opening all the way back to the exterior wall so I could put my trash can cabinet next to the sink (with a 24" dishwasher and 36" sink, you are only left with 12" then wall, then fridge.) With the door opening basically gone (yes, a bulk head though) next the fridge.

    Now this is where is may start to lose the flow since the Fridge sits back further than your cabinet, you could do a couple of things.


    Pull the fridge forward and then the cabinets that follow (to the right of the fridge) are deeper than normal (cabinets.com has options for deeper or shallower cabinets). Since you already have plumbing in this area you could create a bar/coffee bar area. Loads of cabinet space on the current sink wall and the adjoining DR wall. I would avoid putting anything on the stair wall. Leave that for something fun- Like a command center, chalk board for messages, hooks, etc.


    Good Luck!


  • 6 years ago

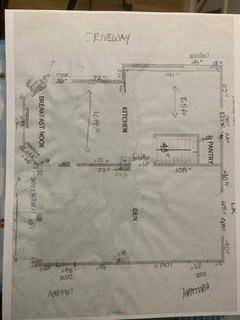
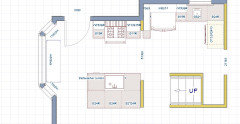
    Thank you so much. I am attaching a new layout that hopefully is a bit better because now I really need help! We have learned some new information which is impacting all our original thoughts. The stove wall is not load bearing so we can remove it without problem. The walls going the other direction are though so they are currently as open as they can be.

    The big challenge we have though is there is no accessible crawl space in the new area of the kitchen. From the stove wall to the bay window area is encased in the original thick granite foundation which makes utilities difficult. It looks like we have a way to put the stove if we wanted on the wall next to the door. If we want the sink in the bay window we would have to bring the plumbing in from the den and encase it in cabinets which may be too much. It would be much easier to plumb it into the island but I am very concerned about not having enough prep/counter space.

    My fiancé is a professional high end custom cabinet maker so I have the advantage of getting my cabinets completely tailored and that part of the kitchen will cost on materials. Unfortunately while he builds beautiful cabinets in million dollar plus homes, design layout is not really his thing. Especially since most of the work he does the kitchens are so large that space is not a factor the way it is in our home.

    I really appreciate any ideas. We were trying to get this done before we move in. While that may not be possible I am still hoping to move forward as soon as possible.

  • 6 years ago
    last modified: 6 years ago

    Can you move the attic stairs out of the kitchen? Do you need the exterior door from the breakfast nook to the driveway?

    You have a lot of traffic paths through the kitchen because of all the doors. If some can be eliminated or moved, it would give you more flexibility.

  • 6 years ago

    Hey Nora- I did a quick markup, just as a jumping off point and THEN I looked at some of your saved photos to get an idea of you desires. You could flip the sink and stove that I show, keeping the gas where it is. I only moved it to get a hood, but if you can vent up- awesome. The bay window is useless space- its the pretty dumb thing in the room. You have to leave an open space in front of doorways and stairs so..... having a custom cabinet builder is amazing and allows you to make the awkward space work. I assume you want to open to the den.? You have some cool, modern photos saved with a beam support on an island, so you're good. I put in a double oven and a prep sink since you saved a "baking station".


  • 6 years ago

    It’s like 2 kitchens! What were they thinking?

  • 6 years ago

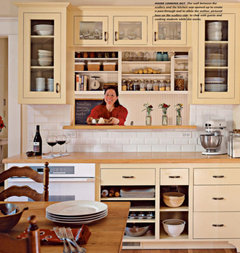
    What about keeping the cleanup area in the back kitchen and make it into a scullery? That would give you a great place to hide the mess from the den...with maybe some narrow shelves or cabinets for extra dishes, pans, etc.


    I put the range with a hood on the 'back wall' from the den with a prep sink on the island. Maybe a cute little bistro table and chairs in the bay?


    And I'm sure my measurements aren't exact, but I try to err on the side of too large. Best of luck with the new design!


  • 6 years ago

    I found the scullery article...such a great idea!

    https://www.finehomebuilding.com/2005/11/01/a-kitchen-in-two-parts


  • 6 years ago

    Welcome back Lavender Lass!

  • 6 years ago

    Thank you, Buehl!

  • 6 years ago

    Thank you all! We heard back on plumbing and gas and we can move the stove to the opposite wall by the door. We can get a prep sink in the peninsula but it’s a little costly so in debate. It looks like the dishwasher and main sink are going to have to stay in the area it is. We are so restricted by not being able to run anything under the floor of the addition area. :( I really appreciate everyone’s ideas for working around this!!

  • 6 years ago

    Nora, a prep sink can really be a bonus...but whatever you decide, best of luck on the remodel! :)