

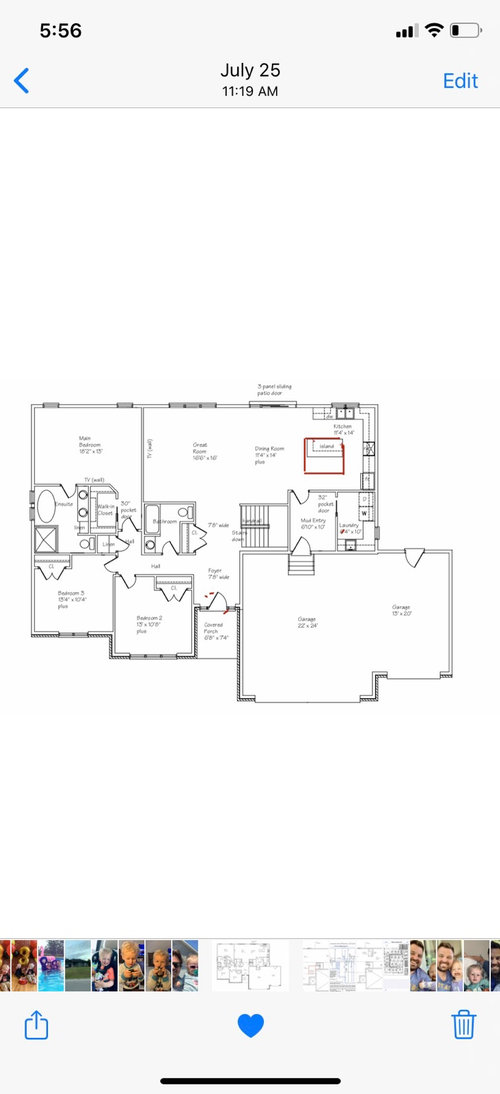
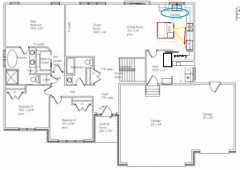
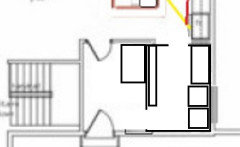
Suggestions to floorplan?
6 years ago
Featured Answer
Sort by:Oldest
Comments (8)
 6 years agolast modified: 6 years ago
 6 years ago
Related Professionals
Hagerstown Kitchen & Bathroom Designers · Newport Kitchen & Bathroom Designers · Crestview Bathroom Remodelers · Portland Bathroom Remodelers · Elizabethtown Cabinets & Cabinetry · Somerset Architects & Building Designers · Carson City Architects & Building Designers · Casper Architects & Building Designers · Potsdam Design-Build Firms · New Bedford Kitchen & Bathroom Designers · Scranton Kitchen & Bathroom Designers · Durango Kitchen & Bathroom Designers · Peoria Kitchen Remodelers · Danville Custom Countertops · Temecula Custom Countertops- 6 years agolast modified: 5 years ago
 6 years ago
- 5 years ago
- 5 years ago
 5 years ago
Related Stories
MOST POPULAR11 Ways to Refill Your Creative Well
Stuck for new ideas and inspiration? These suggestions will get the wheels turning again
Full Story
KITCHEN DESIGN20 Kitchen Must-Haves From Houzz Readers
We asked you to tell us your top kitchen amenities. See what popular kitchen features made the list
Full Story
DECORATING GUIDESDivide and Conquer: How to Furnish a Long, Narrow Room
Learn decorating and layout tricks to create intimacy, distinguish areas and work with scale in an alley of a room
Full Story
KITCHEN OF THE WEEKA Shaker-Style Family Kitchen That’s Calm and Light
An addition provides a perfect opportunity to create an airy family kitchen with classic good looks in Wales
Full Story
KITCHEN DESIGNThe New ‘It’ Color for Kitchens
Find out why dramatic yet neutral navy is the perfect choice to add an elegant touch of color
Full Story
DECORATING GUIDESHow to Lay Out a Master Bedroom for Serenity
Promote relaxation where you need it most with this pro advice for arranging your master bedroom furniture
Full Story
ARCHITECTURE21 Creative Ways With Load-Bearing Columns
Turn that structural necessity into a design asset by adding storage, creating zones and much more
Full Story
WORKING WITH PROSHow to Hire the Right Architect
Your perfect match is out there. Here’s how to find good candidates — and what to ask at that first interview
Full Story
KITCHEN DESIGNHouzzers Say: Top Dream Kitchen Must-Haves
Tricked-out cabinets, clean countertops and convenience top the list
Full Story
COLOR11 Terrific Paint Color Matches for Wood Details
Pair your wood trim and cabinets with the right shade of wall paint to bring out the beauty in both
Full Story



NCSandyfeet