Software
Houzz Logo Print
birdsong1989

Island with cooktop

6 years ago
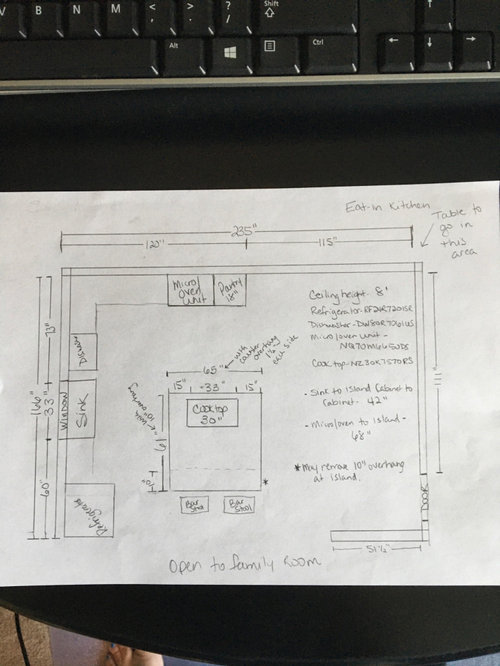
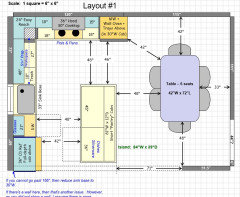
I am remodeling my kitchen. My dilemma is the cooktop in the island. Currently drawing has me facing towards the family room; however, it would the cooktop out of the work triangle. I welcome suggestions to leave as is or place the cooktop on the side by the sink.

Comments (19)

  • 6 years ago
    last modified: 6 years ago

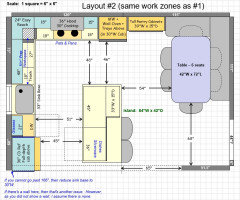
    Move it to the perimeter. Your island isn't big enough to safely and functionally house a cooktop. You need at least 24" on each side and b/w the cooktop and the edge of the seating overhang. You have the latter but not the former.

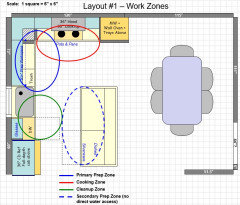
    The move also puts your Cooking Zone in a more protected area.

    The island is a barrier b/w the cooktop on the island and the refrigerator. It's no longer a barrier if the cooktop is on the perimeter.

    Overhead venting is also something to consider...it's much easier to vent out a wall (exterior wall or a wall that leads to an exterior wall) than a ceiling over an island or peninsula.

    Other suggestions/questions:

    • Move the DW to other side of the sink and out of the Prep Zone (the counter b/w the sink and the range/cooktop.)
    • How wide are your aisles? (Aisles are measured to/from the items sticking out into the aisle the farthest -- appliance handles, counter overhangs, etc. They are not measured cabinet-to-cabinet.)
    • Do you have a separate Dining Room or is this the only table space?
    • The minimum recommended seating overhang is 15", not 10". I would either increase it to 15" or eliminate it. If you're planning to put a table in the space to the right, table seating will be so close that I don't think you need island seating.
  • 6 years ago

    Seems like a lot of wasted space from island to microwave counter. I didn't like my cook top on the island and removed it. Always looked messy.

  • 6 years ago

    Buehl, thanks for the comment.

  • 6 years ago


  • 6 years ago

    Wow, thank you Buehl for the layout. I’m a visual person, so this definitely helps.

  • 6 years ago

    Buehl, would it be possible to recreate a layout similar to my pencil drawing with the 18” cabinet on the right of the microwave oven unit? You are correct that there is not a wall beside the counter depth refrigerator and my Dining room table is 36” x 62”. The table extends, but rarely do that. I really feel strongly about having the cooktop in the island (I know, not recommended) it will have a down draft, but then my dilemma is the island. I can turn it and the chef (me) would face towards the table or I can eliminate the 10”overhang and not have seating because currently we have never sat at our bar. I’m open to suggestions as far as the island goes. Thank you in advance.

  • 6 years ago
    last modified: 6 years ago

    Downdrafts are next to useless -- I'm not sure they're worth the extra expense. They have to fight the laws of physics to struggle to remove the FOGSS (fumes, odors, grease, smoke, steam).

    Is it electric or gas? If gas, downdrafts can actually be an issue b/c they have to pull so hard to counteract the natural rising of the FOGSS that they can not only divert the flame, but also can "blow it out" and potentially release gas into your home.

    Why do you want to put the least-used work zone in your island?

    Kitchen work studies have shown...

    • 70% or more of the work done and time spent in the Kitchen is prepping. That's all the things you do to before you put the food in the oven or on the cooktop to cook. It includes, washing/rinsing hands and food, chopping/cutting/dicing/mincing, combining ingredients, put the food into the pan/pot, etc.
    • 20% or less is spent cleaning up. This includes clearing tables/counters, wiping down tables/counters, loading the DW, unloading the DW, sweeping, etc.
    • 10% is spent cooking -- actually watching food cook, stirring, adding ingredients.


    If the island is the most desirable workspace for you, wouldn't it make more sense to put the Prep Zone in the island, not the Cooking Zone???

    People are fooled into thinking it's "cool" to have a cooktop in the island by watching TV shows. BUT, those people are in front of a camera and need to face the audience. AND, they don't prep, someone else does it before hand. They may make a show of it, but in reality, they don't. (They don't want to risk something going wrong). Besides, most have much wider islands than you do.

    I have a friend who thought like you did -- until the reality of working with it set in. She couldn't wait to get it out of the island!!

  • 6 years ago

    If you must have a cooktop in the island, induction would be a better option, IMO. Even with Buehl's separate cook top and ovens, I'd prefer induction, and so would lots of other Houzzers.


  • 6 years ago

    The cooktop is electric

  • 6 years ago

    In additional, I plan to use the island for prep. I’m not convinced I need bar stools at the island. Since living in this home with a bar in the current kitchen, we have never ate at the bar. We have friends that come over every other month (so 6 times a year, my female friend sits at the bar, and her husband sits in the family room with my husband or they are outside grilling) Family comes maybe twice a year. We don’t live close to family.

  • 6 years ago

    If you have electric already, you'll appreciate the upgrade induction will be.

  • 6 years ago
    last modified: 6 years ago

    If you plan to use the island for prepping, then you need a sink in the island. Direct water access is a KEY component of a successful Prep Zone. That small island will not be big enough for a Prep Zone, let alone adding a cooktop to it!

    See this thread:

    Ice.Water.Stone.Fire: https://www.houzz.com/discussions/2699918/looking-for-layout-help-memorize-this-first

    Then there are these (Kitchen FAQs):

  • 6 years ago
    last modified: 6 years ago

    Prep Zone...This is the zone where food preparation takes place. Food prep can be anything from making a sandwich to preparing a multi-course meal. It includes cleaning/rinsing food, cutting, mixing, processing, etc.

    70% of the work and time spent in the kitchen is spent prepping. It's the most often used and longest used zone in your kitchen! So, this zone should be placed in the most desirable place – where you will want to work and will enjoy working.


    Prep Zone...works best when it contains a water source (sink) and is next to or across an aisle no more than 48" wide or so from the Cooking Zone.

    • Trash & recycle bins should also be in the Prep Zone. More trash and recyclables are generated during prepping and cooking and for much longer work time than cleaning up, so place the trash/recycling in the Prep Zone and near the Cooking Zone.
    • It should have a minimum of 36" of counter space (with at least 42" much, much better) that is next to a sink that is uninterrupted by the Cleanup Zone (dirty dish "storage").
    • If you have only one sink, then the Prep Zone is on the side of the sink opposite from the DW. (The DW side of the sink is the Cleanup Zone in this scenario.)
  • 6 years ago
    last modified: 6 years ago

    Cooking Zone...This is the zone where you take the food you've already prepped and apply heat...cooktop, oven, microwave (MW).

    Only 10% of the work and time spent in the kitchen is spent actually cooking. This is the least used Zone, relatively speaking. Think about it, you usually don't spend the entire time standing in front of your oven or cooktop watching your food cook. Sure, there are some things that do have to be stirred constantly, but most things do not. And even then, you usually still spend more time prepping before you begin cooking.

    This is the zone that should be the most protected from traffic, especially traffic that's "just passing through".


    Cooking Zone...works best when next to/across from the Prep Zone (see Prep Zone). It's also nice to have a water source as well as trash & recycling nearby. Note that a pot-filler does not count as a water source since pot-fillers do not have a drain, a sink bowl, or access to both hot and cold water.

  • 6 years ago
    last modified: 6 years ago

    Cleanup Zone...This is the zone where the dirty dishes are handled! Tasks include clearing the table and counters, loading the dishwasher (DW), wiping down the table and counters, sweeping the floor, etc. Since the DW is in this zone, it also includes unloading the DW, so Dish Storage should be nearby – more on this later.

    20% of the work and time spent in the kitchen is spent cleaning up – most of which is not spent at the sink (see above).

    [In the past -- pre automatic DWs -- far more time was spent cleaning up because all dishes were done by hand. Today, the majority of dishes are washed in the DW and, with today's DWs & DW detergents, dishes don't even need to be rinsed! So, the amount of time spent in this zone is far less today! BTW, this is where the paradigm of "the sink must be in front of a window" came from – back when so much time was spent hand washing & drying dishes). Today, it makes more sense to have the Prep Zone in front of window or in the most preferred view/location.]


    Cleanup Zone...works best when separated from the Prep & Cooking Zones. This can be on the opposite side of a one-sink kitchen from the Prep Zone or it could be in a completely separate location (the latter usually only works well if you have two sinks). Obviously, it also needs a water source and the DW.

  • 6 years ago

    Overlapping of Zones

    Due to space constraints, some zones often overlap. If this is the case in your kitchen, be sure there is enough work space in the overlap for both activities. When overlapping two workspaces or work & landing space, the NKBA states you take the landing or work space that needs the most workspace and add 12" for the minimum needed in the overlapped area.

    E.g., if the Prep Zone's workspace overlaps with the Cooking Zone's space, the largest is 36" (Prep Zone's workspace) + 12" = 48" of shared space.

  • 6 years ago

    Following

  • 6 years ago

    I agree with Buehl. I had my cooktop on the island. Not enough room for prep and my island was large (8ft). Cook top was in the center. Down draft was constantly shorting out due to any liquid getting near it. Besides that, downdraft doesn't do much. So glad I moved it off the island and got a 48 inch range with 2 ovens. 1 large and one smaller. My prep area on the island has so much more space and beneath it is pullout trash and recyclables. My island is now smaller but the function is 100 percent better.