Software
Houzz Logo Print
faaria_chaudhry

First time home builder - input requested!

6 years ago
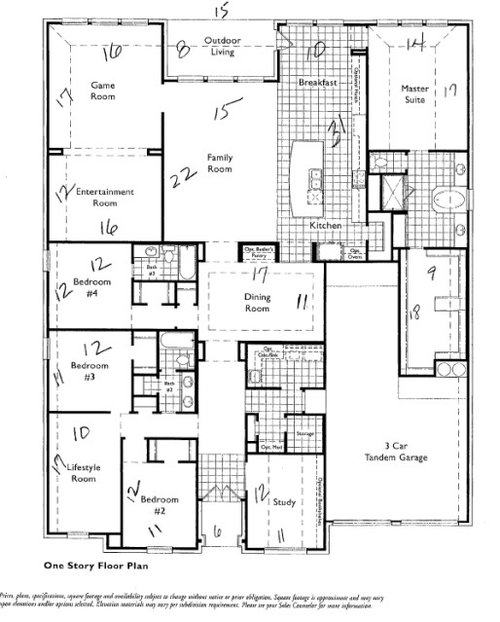
Hi everyone! Husband and I are in the process of building our very first home, we've picked a plan we feel comfortable with but I wanted to post it on here for any feedback we should consider given it is our first one and prior to this we have only lived in apartments.


I added dimensions as i'm torn about the size of bedrooms 2 & 3, we opted to have the rooms a smaller size in order to have the "lifestyle" room which we will use as a gym/ playroom for kids.


Comments (24)

  • 6 years ago
    last modified: 6 years ago

    The problem isn't the bedroom sizes.

    It's going to be a very dark house. You'll enter and walk down a long, closed in hall. The dining room has no natural light. The secondary bedroom windows are small. If the outdoor living area is covered, it will block light coming into the family room and kitchen.

    Additionally the breakfast nook won't really live like it's 10 ft. wide. With the door opening into the space it and what appears to be cabinets, you'll only have about 7 ft. for a table and chairs.

    I'm guessing this is a plan from a tract builder? Have you walked through a model like this? Many on this site don't like builder plans. I personally believe there is a place in the world for all types of new houses, including large builders. You can find a very livable home from a builder, but I don't think this is it. Our first house was from a national builder. It was very livable overall with lots of light, and we loved it. We just outgrew it. It did have a breakfast nook that was only 9 ft wide which is why I'm very aware of having a small nook.

  • 6 years ago

    I think the nook is even smaller, because you have to allow pathways for exit to outdoors and for entry to master bedroom (!). I don't see how you can put a table there at all.

  • 6 years ago

    That's a long way to carry groceries from the garage to the kitchen.

  • PRO
    6 years ago

    Is your property narrow and long? That's the only reason for a design like this.


    Because the design is deep it will be a dark interior all day long. Unless the roof is flat, it is going to be very large and dominate the house exterior.


    I think you can do much better than this. Good luck!

  • PRO
    6 years ago
    last modified: 6 years ago

    Not liking having to walk through the dining room from the main hallway to get to the kitchen. And also having to walk through the Master bathroom to get to the closet. I think it's weird having the master bedroom right next to the kitchen. Agree, too, with the comment about needing more light. If you stay with this plan, I'd think seriously about adding a lot of skylights, but as others have said--this is not a great layout. You can do much, much better.

  • 6 years ago

    Do you really need a game room, an entertainment room, AND a lifestyle room? Don’t they all basically serve the purpose?

  • 6 years ago

    I think the “idea” of what you think you are getting vs what you would actually get are very, very different. The dining room is just a glorified hallway and the rest is a dark maze of broken-up rooms. Have you consulted an architect? I think you would be much, much happier with a different plan.

  • 6 years ago

    Where did you find this plan? Was it offered by a local builder? Its a mess and you should feel very lucky that you brought it here for input before jumping into it.

  • 6 years ago

    May I ask where this is? Asking because of a spelling in the text of the plan.

  • 6 years ago

    Hi everyone - boy am i glad i posted on here. The location is in Dallas, TX for those asking. It is a standard plan offered by one of the "premier" builders in the area. We had toured a model of the home and it was quite 'bright and airy' which was one of the attractive features to us.


    Appreciate the commentary about the nook- hadn't even considered the walk around area/hallways. We'll explore additional plans as well, and I may walk around the model home again this time with a better eye.

  • 6 years ago

    When you look at the model again, turn off all the lights - every one. I'll bet that "light and airy" didn't come from the windows.

  • 6 years ago

    The reason it was bright and airy was because the builder made sure to have every single light turned on

  • 6 years ago

    "The dining room is a glorified hallway" -- totally. You'd have to squeeze around the dining table/chairs to get to the living room from the entry...

  • 6 years ago
    last modified: 6 years ago

    When you tour these model homes, take a close look at the size of the furniture and see if it suits your needs. I can't imagine a table in that dining room that would seat a decent number of people.

    Poor use of space in the bedrooms. The small walk in closets actually have very little hanging space. A lot of space is taken up by floor space in the walk-in, and by the sort of hallway in front of each of them

    Imagine "a day in the life". Your children are playing outside. They get pretty grubby and need to use the bathroom. They have to run through the whole house to get to one. And no guest bathroom when you entertain?

  • 6 years ago

    Not enough windows. Every room should have windows on each exterior wall.

  • 6 years ago

    to be fair, an 11x13 dining room (taking 4 feet of for the wslkway) isn't crazy small... the table just would need to be off centered.
    but I agree with others that this will be a dark house with a somewhat random room arrangement. and no to the master bedroom off the kitchen/ nook.

  • 6 years ago

    What are your needs and wants in a home? How does this plan meet those needs?

  • PRO
    6 years ago

    It never ceases to amaze me how many plans posted here on Houzz that has only one window in a side elevation and it is always at the master bathroom's bathtub, as if they are designed for exhibitionists afraid of natural light.

  • 6 years ago

    @bpath coming from apartment living and now both working at home, lots of space and functionality. We don’t have kids yet so one of the bedrooms will technically be my office and husband would take the study. Lifestyle room would be a fitness room, entertainment room is built to be a media room and game room an additional living room.
    I’m appreciating all the feedback on here, may go later this week for another walkthrough with lights off and consider other plans

  • 6 years ago
    last modified: 6 years ago

    So you haven't yet experienced noisy teenagers raiding the kitchen late at night for leftovers, which will be right beside your bedroom. The microwave going beep beep beep.

  • 6 years ago

    Part I’m - that is how you know they are home... We have a weird layout. My husband would purposefully leave the stair light off when my daughter was out. She HAD to turn the light on to use the stairs and my husband, who slept off the stairway, would know what time she got in. It was the only time this light was turned off.

  • 6 years ago

    ^^^ damn, we live in a ranch, no lights needed for steps! What a great idea mainenell.

  • 6 years ago

    I'm sorry but there is not one positive about this house. Coming from an apartment it may look bright, but trust me it won't be when living in it.

    Just one example as mentioned, with the dining room being a path to the rest of the house, your actual usable space is 12' x 11'. Not 17'. And then sitting at the dining table and the view is into one of the bedrooms?

    Do yourself a favor. Print out the plan and with colored pencils, task everyday activities using different colors for each task. For example, you get home, park in the garage and have to bring groceries to the kitchen.

    Use a different color to take the laundry from your bedroom and your future kids bedrooms to the laundry room and back again.

    Serve a meal in the dining room with a different color.

    Barbecue on the back porch bringing food back and forth from the kitchen.

    Place a bed where it will fit in your master and then have the person on the far side get up in the middle of the night to use the facilities. Notice how you have to walk clear around the bed to a toilet that when flushed will be heard by whoever is sleeping?

    Might I also suggest you consider another route than building a house as your first house? I say this because you don't know what you don't know and the builder is not your friend. The best thing you could do is to buy a house that has already been built that has good bones and where the owners have kept up all mechanical systems etc, but have lousy decorating taste. Then you fix it up, and sell at a profit. That will teach you what works and doesn't work without paying a premium for a new house that may actually be built worse than an older home.


    Faaria Chaudhry thanked cpartist
  • 6 years ago

    I would not like entering my bedroom from the breakfast nook. (as the one specific comment)


    I don't want to pile on - but this is about as bad as I've ever seen as far as plans go. It's a rabbit warren of rooms and caves. Bathrooms, laundry rooms, dining room without a lick of natural light. SOOOOO many doors and little spaces. So many rooms that don't really have a purpose. So little thought about adjacencies and how real people live.


    And the exterior dimensions are 55x69 if my math is correct - HOLY ROOF BATMAN!


    So glad you came here - check out some good plans and see how thoughtfully they are laid out.


    And don't get sucked in by the decor and lighting in the model - love the lights off suggestion - my guess is that they won't let you do it.


    And - there seems to be a lot of optional features. in a house this complicated - I can see that driving a LOT of costs in options.


    Hang in there!

    Faaria Chaudhry thanked just_janni