

Help me.. with.. buying an apartment.
Hey guys,
I really hope I'm posting this in the right section. I'm Nick and I live near Amsterdam. I'm looking for a house for quite a long time, and recently found an amazing complex with apartments. It's not built yet, but this Friday they will start the sale. They sell the houses in different types. Right now I'm still doubting between 'type 3' or 'type 9'.
I really need your help. I'm a lawyer and I have terrible imagination. It's so scary to buy your first house on paper. The architect has made a layout, and it's quite hard for me to look past that. I hope you guys can give me some inspiration. Especially since the houses are not built yet, so when I choose a type, some changes can be made (like moving or removing walls, but I can't really move the bathroom or so). I tried to work on Floorplanner, but I'm awful.
The biggest difference between type 3 and type 9 is that type 9 is 10m2 bigger. Type 3 on the other hand, has a better view of a park and some water. They both have exactly the same roof terrace (in size, but also in comparison to the sun). I like both apartments since I really need a small extra room to use as an office (because even before corona, I used to work a lot at home. And I don't want my partner to experience any inconvenience because I have to work or call). The room can also be used to put some work-out stuff, or to dry clothes or something.
TYPE 3 (615,5cm x 800 cm, aka 49 m2, has a roof terrace of 7m2)
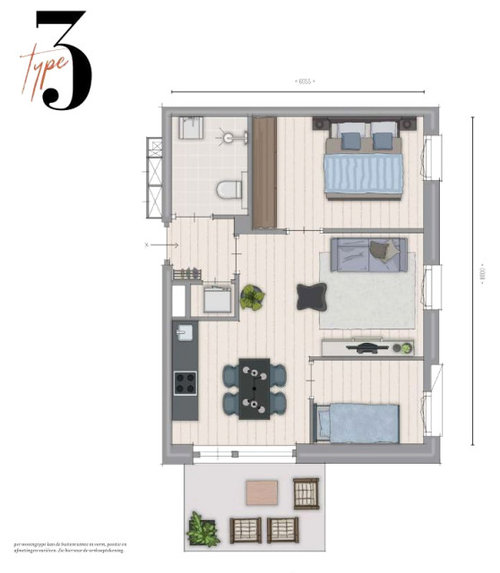
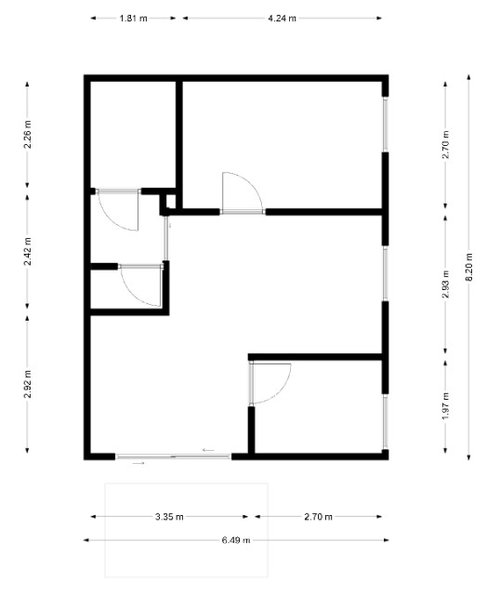
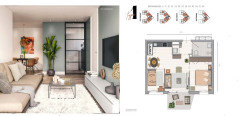
They also give away an impression of this room, and I like it (this pic down here is in mirror (it's type 1) but type 1 and 3 are the same, except type 1 has a balcony and almost no sun)
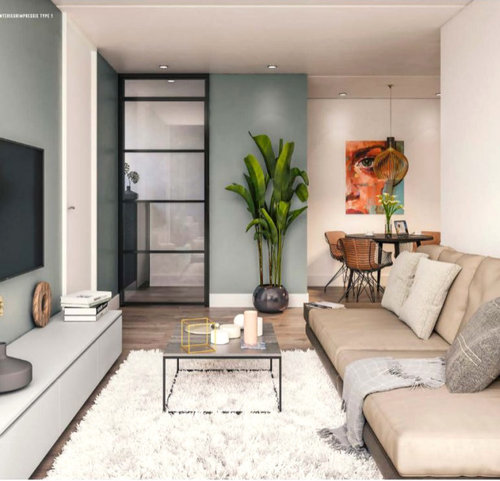
The main problem that I have with type 3 is that the "living room" is quite small (about 3 meters only), as you can also see on the photo above, and the fact that the kitchen and dining table are quite tight together, making it harsh to reach the extra room.
TYPE 9 (612,5cm x 1050 cm, aka 59 m2, has a roof terrace of 7m2)
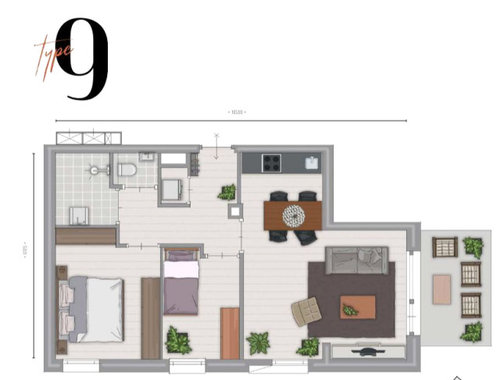
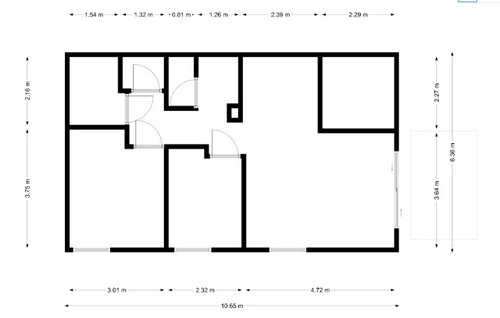
I like the fact that this apartment is 10m2 bigger, that's like almost a room bigger than type 3. The thing that I don't like about this one is the fact that the kitchen is SO small. And I don't know what to do with the dining table. See the result here, meh! :
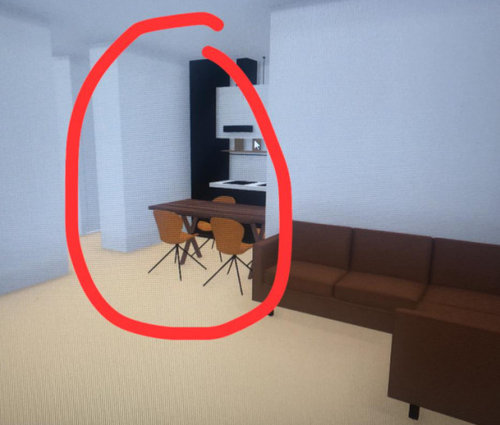
Sorry if my post is too long, or if I'm asking too much. I really need to make a choice this Friday. I hope to hear from you guys; if you have any idea's please let me know!
Nick
Comments (52)
 5 years ago
Dont know what your needs are for office ....but one option to have more living space...... is to have your office open to the living space..on one wall...with doors that pull “closed”.....covering only desk and work top...shelves...files,etc....when not in use..rather than assign extra floor space (as a room)if not needed for privacy or function
- 5 years agolast modified: 5 years ago
In Type 9, is your WC/toilet not located in your bathroom? It appears that way. Perhaps the WC does not show in the plan, and you also have a half bath for guest. If that is true, go with Type 9.
Move your seating area to the short wall next to your bedroom/office. You can get a small table that expands. Use the extra chairs in your living area, and when expanding the table you have te extra chairs for dining! Hope I make myself clear.
Related Professionals
Gaithersburg Interior Designers & Decorators · Pittsfield Interior Designers & Decorators · Bennington Interior Designers & Decorators · Denver Furniture & Accessories · Saint Cloud Architects & Building Designers · Sioux Falls Architects & Building Designers · Fort Myers Design-Build Firms · Victoria Home Builders · Dayton General Contractors · San Antonio General Contractors · Oneonta General Contractors · Everett General Contractors · North Adams Kitchen Remodelers · Nashua Kitchen Remodelers · Clearlake Kitchen Remodelers- 5 years ago
As far as the dining table they do come in all sizes and shapes there are even ones that flip up or down against the wall. Unless you need a larger size you have plenty of time before the place is built to find something that actually works for you.
Number 3 if you look the kitchen and dining area are open to the living room which would make the space appear larger than the boxed in living room in 9. I too would like to see the other options.
Nick S
Original Author5 years agolast modified: 5 years agoHi guys. Thanks for your suggestions so far. There are three different types that might be 'okay' too but aren't my fave (yet). They all are penthouses and have the same roof terrace as the other. Their floorplans aren't all available on the site. That's why I edited them a bit.
You can find them on here: https://www.ponterialto.nl/brochure/
______________________
Type 6 (55 m2)
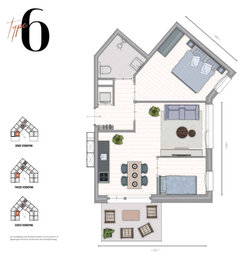
The thing I don't really like about this one is the fact that the bedroom is quite big. And it loses quite some space.______________________
Type 7 (51,5 m2)
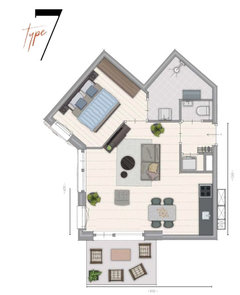
I love this one, but I really want an office space.______________________
Type 8 (54 m2)
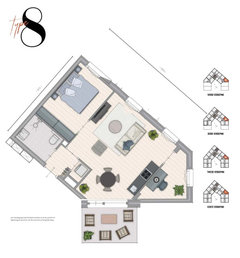
This one is nice; especially the office chamber. But the room is a bit useless because of all the shape.______________________
Here is an overview of all the different types I'm considering.
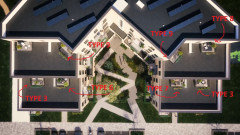
______________________Although its small, I still the one on the outside left (the type 3 one) because of the view on the park and the water:
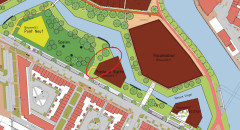
The right side doesn't really have my attention, because this 'rocomadour' building is quite close. As you can also see on this maquette: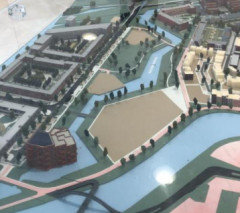
 5 years agolast modified: 5 years ago
I also like #3. Do you need two bedrooms? Can you remove the walls to bedroom 2 and use that as one big room in that floorplan with kitchen modifications? Besides the floorplan for #3 has the view and location which trump the additional 10 sq meters IMO.
Edit: Sorry, I just now saw that you do want a separate office space so having bedroom 2/office works for your lifestyle.
- 5 years ago
Just a question I see that the building is not on the main river but close. How deep does the water get when the area has a heavy rain.
Nick S
Original Author5 years agolast modified: 5 years agoGood that you notice this, maifleur. But that's not something I have to worry about. The Noordhollands Kanaal is a big channel, running al the way to Amsterdam.
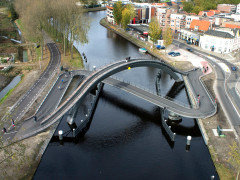
You can see the channel here. This bridge is near the complex (you can see it on the maquette, middle, down). I think type 3 or 8 on the right can be fun because you might be able to see a glimpse of the bridge when you're inside.

- 5 years ago
This area has annual floods so I always try to notice bodies of water that might create problems. Because I know some peony producers in the Netherlands I am aware that some areas have been having more than the normal amount of rain.
 PRO5 years ago
"Type 3"
Better view of park & water.
Has windows/light directly on both living room & dining area.
- 5 years agolast modified: 5 years ago
I would choose 7. It's open feeling with space between the 3 functional areas. . . . I would 'create' an office area by reversing the doorwall to the balcony. Now a glass wall frames one side of your office area. Workspace with a view. I might have to make the change after moving in. . . . .This works if you don't live with a partner. It also works for me because I use my laptop on the couch with a large ottoman. The couch can have a chaise segment. The desk corner would be a separate project space. . . . . A more extensive change for 7 would involve moving the washer/dryer to the toilet space. There's room for the toilet within the shower area. . . . . Retain the coat space where it is. Extend the kitchen down into the new space. I'd use the added length for a larger integrated or counter-depth frig. . . . . I would spec deep counters. 72 to 75cm. The added depth is very valuable for me when prepping/cooking. I would not compromise on this. . . . .This further opens the living space by removing a corner. This allows the couch/chaise to be angled in line with the tv wall. . . .Want to do more? Move the door to the bedroom to the other side of the tv wall, adjusted as needed. Close off the current entrance while extending the tv wall over inside the bedroom. You now have a space for a toilet when the entrance to the bath opens where the large sink is. Move the sink to the wall or wherever. The bath/toilet space can be configured as needed to meet plumbing limitations.
- 5 years agolast modified: 5 years ago
I looked at the brochure and my favorite is layout is type 1. Looks like they also face the park/canal and have a larger living room. However it has less windows so not as nice from that perspective and that brings it on par with #3, which I have some ideas on how to modify. They may or may not work as it depends on the window height and if they are willing to move plumbing.
Type 9 you might be able to use a dining table next to the living room if you use a bench against the wall there. If doing type 9 I would ask to move the door into the second bedroom so you don't look into that room from the front door.
Type 3 is good if you want the second room more separated in case you have calls on early mornings/late nights. Less good if they are during the time someone is cooking and making noise in the kitchen (same with type1). Type 3 and type 1 are very similar. Maybe you could see what could be done based on 1 to modify 3 to improve it some.
Maybe in type 3 you could switch dining and kitchen and move the door to the bedroom there. The living room is then larger. It depends on the height of the windows though. Something like this (very rough sketch as obviously the stove would not be in front of window):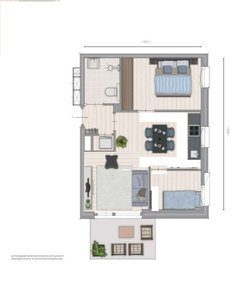 Nick S thanked lyfia
 - 5 years ago
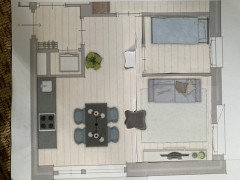
I like #3. And I think that by simply moving ONE wall, you can get what you want... In #3, swap the location of the office and the living room. This way, the kitchen/dining/and living room flow together and have access to your terrace. My cut and paste mock up is crude, but I think you will get the idea!
 Nick S thanked ptreckel
 - 5 years ago
I'm going with #9. There is more open, useable, flexible living space. You are concerned with the small size of the kitchen. It will function as a much larger kitchen with the kitchen table as additional prep space. You have the choice of either working at the kitchen table or in the second bedroom. A second bedroom with make this space much more marketable when you go to sell. There is no wasted space with odd shaped rooms.
Many of us that post here regularly are located in the US and Canada. This thread allows us to see another lifestyle in the Netherlands. The views will be lovely. - 5 years ago
Hi Nick S, I also suggest #3. The view is too good to miss.
That said, I agree that the kitchen / dining area is way too tight. At 3.35m wide, with the gallery kitchen and dining table/chairs, there is just not enough space for you to easily walk to the terrace.You said that you can move the walls so long as plumbing location does not change, right? If so, I would suggest the following layout:
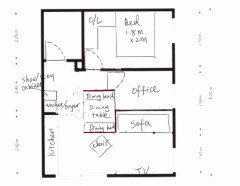
- Swap the locations of the office and the living room
- Build a dining nook in the middle. See reference photo: https://www.houzz.com/photos/degraw-and-dehaan-fresh-contemporary-contemporary-dining-room-new-york-phvw-vp~88353913. Dining nook saves space, so you can fit in a table of 1.5m x 0.75m easily. Red lines indicate half-walls that can be used as the back of the dining benches, as well as space divider.
- Remove the closet at the entrance, and make it part of the gallery kitchen.
- Change the opening direction of the restroom to open inward towards the wall. It will be much better for the entrance area.
- Are both panels of the sliding door movable? If not, I suggest that you make the left panel movable and the right panel fixed.
This layout will meet your needs and allow easy traffic flow from the living/kitchen area to the terrace. Hope this helps!
Nick S thanked Ying Wang Nick S
Original Author5 years agolast modified: 5 years agoHello everyone,
Sorry for responding so late. Sadly, someone else managed to get their hands on the type 3 house. Apparently, they've had a VIP-sale. There are people out there that are able to pay these houses in cash right away, and the builders prefer selling them to these people (I was mad at first, but at least it makes choosing easier). The same goes for the other types including a roof terrace. I've been stressing about that the past two days and I was a little bit disappointed. Especially since your idea's even made me love type 3 even more. I've been thinking and stressing so much. I couldn't even sleep, lol..
And how would I even tell my houzz-friends, after all their advice, that I lost type 3! I've read all your comments in real-time and they really helped me out. @Ying Wang, @ptreckel, @lyfia and others... I'm honestly so grateful for all your kind words and advice. A heartfelt thank you for that. The fact that you guys take time to help a stranger out is so kind.
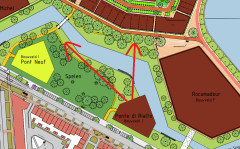
____________________________________Now I've recovered from my loss of the type 3. I still want to live in this complex. It's near my family, friends and work. Luckily I've managed to get an option on number 58. It's an apartment on the top floor, on the park/water side:
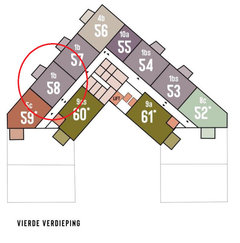
____________________________________In my opinion, this still is an amazing apartment with an amazing view:
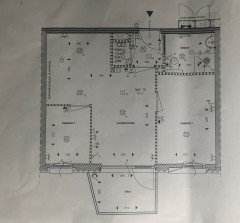
____________________________________I'd like to have your opinions about the floor map. I've managed to get floor map of the exact apartment including the sizes of the room:
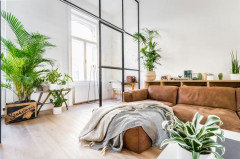
____________________________________I've been thinking about my requirement of this 'office space' and maybe I should loosen up a little bit. I'm thinking about getting rid of the second small bedroom (called 'slaapkamer 2' in the map) and maybe it's possible to incorporate something with glass, so I can still work at home. Or maybe you guys have another idea for that:
____________________________________In the original plan, the kitchen is situated here:
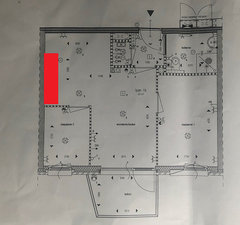
But maybe I can move the kitchen to something like here: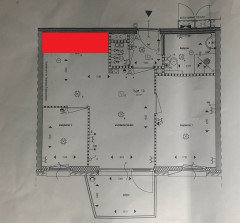
____________________________________Again, thank you guys for helping me out so much. All of your ideas are honestly inspiring and really help me out. If you guys have any suggestions regarding this type, moving the kitchen, or an idea of how to divide this kitchen/living space, please feel free to respond.
Big thanks from the Netherlands,
Nick
 5 years ago
Frankly, I like your new choice even better because I like where the terrace is and agree about the kitchen.
Nick S thanked cpartistNick S
Original Author5 years agoYes, @deep think. As long as it's not too far away. I can rotate it, or move it a bit. But, as far as I understand it, I can't put it to the other side of the room.
 5 years ago
Change the kitchen lighting if you do move the kitchen. I like your placement better than the original.
 5 years ago
Be careful about all glass walls in such a tight space. You will have to see the back of furniture, lighting cords, etc. maybe consider a glass door to the office and windows like your inspiration photo above the back of the sofa or even a bit higher if you don’t keep a neat office (most don’t:) also, I’m sure you will be restricted as to sink and cooktop ventilation but you might think carefully about refrigerator location and tucking it away as much as possible. Good luck!
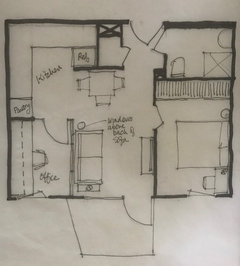
- 5 years agolast modified: 5 years ago
Also, if you haven't purchased furniture yet think carefully about every purchase - a bed with storage under it (drawer or a flip up mattress), end table by bed could be a place for your partner to have a small desk
 Loft Living · More Info
Office will be just an office or a place for guest at times?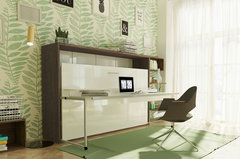 Genio T Twin Wall Bed with Desk · More Info
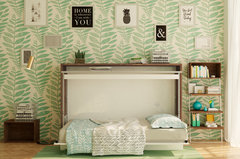 Genio T Twin Wall Bed with Desk · More Info
 - 5 years ago
I think your new unit is a much better plan.
I like your proposed change to the kitchen. The back wall makes the most sense.
Are you permitted to make changes to the bathroom? There are better arrangements that you should consider.
We have a type of foldable wall bed in the US referred to as a "Murphy Bed". It is a bed in a wall cabinet that comes out when needed. I would consider such an arrangement for your office. It would make it a multiple purpose space. If you are considering a glass wall for the second bedroom/office, I would advise obscured glass. This would provide light, privacy and an expansive feel to the space.
Gefeliciteerd met je nieuwe huis! - 5 years ago
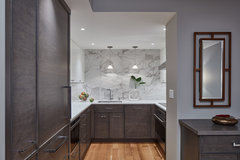
This is a nice look for your kitchen if you can build the refrigerator in - and extremely sleek and expansive looking if your office wall can be a visual continuation of cabinetry.
- 5 years ago
Hi Nick S, I don't think you should change the kitchen location. Is there a design in your mind that requires the change?
Here is what I suggest for unit 58:
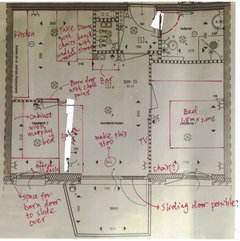
- Living room: make it 3300mm wide. The extra 290mm will make the space feel much more spacious.
- Office: (1) Change the door to a barn door. You can paint it with chalk board paint so you can use it as a message board; (2) On the long wall, build a full wall cabinet with a built-in murphy bed. See this picture for inspiration: https://www.houzz.com/photos/victorian-modern-transitional-home-office-san-francisco-phvw-vp~82494354; (3) Put the office desk along the window, so you can enjoy the views while working; (4) Do half walls with windows above to bring lights to the kitchen.
- Kitchen: (1) Keep the kitchen in the same location; (2) Build a dining bench along the other wall. It saves space and provides additional storage; (3) The table can serve as additional counter space if needed. Both regular dining table height and counter height work; (4) Put extra chairs under the table and pull them out if you have guests over.
- Others: (1) Change the bathroom door to open inward against the wall if possible; (2) Change the balcony to sliding door if possible; (3) You can also add a bar table close to the dining area.
- Bedroom: I still prefer to move the door to the end of the room, so you can add a chair there for more seating in the living room. However, the current door location makes it possible to have a full wall closet. You will need to decide which is more important - more seating in the living room or extra closet space.
Hope this helps!
- 5 years ago
Hi Nick S, I should also add that built-in murphy bed can be quite expensive. In the layout I suggested, the office width is only 1800 so you can only accommodate a relatively small bed. Depending on how often you have guests over, you may consider getting a convertible sofa for the living room.
- 5 years ago
Not certain that you can move the counter space because that would include moving the drain/plumbing. Number 58 appears to be a reversal of Number 1
- 5 years ago
I would assume a lot of thought and expertise goes into the plans of a project of this size...it will be much easier to go for the layout that addresses your main needs best..rather than adding extra changes that may or may not enhance the space over time...but really ...location
/view ...seems to be the feature you will be most effected by...and probably the most important asset for re-sale... - 5 years agolast modified: 5 years ago
Glad you found a unit that you love!!! That top floor and view should make you very happy!
Good luck with your planning.
- 5 years agolast modified: 5 years ago
Did a little mock up of your apartment using some ideas mentioned here. Added a couple of my own.
I think it a good idea to always have a second bedroom, or at least a second bed, whether it be a Murphy bed or sofa bed. Not only for overnight company, but for separation when one of a couple gets sick. I cannot tell you how many times that my husband and I have slept separately because one of us has had a cold, the flu, or had a physical accident, or an operation. And heaven forbid, we should be quarantined by Covid!
Looks like there might be enough room for a food pantry if you change the kitchen around. I added extra tables in the main room, and a desk in the second bedroom. A chair in the bedroom. Not really enough room for a desk in the bedroom since the closet doors may open out, but do think there is enough room for longer bedside tables. Added the bedroom chair, as well as a bar or credenza between the kitchen and hallway. Turn your patio furniture facing outward to take in the views. :) Some very good suggestions on this thread!!!
- 5 years agolast modified: 5 years ago
I agree with placing the main kitchen counter along the back wall. The space is 10 foot wide. A 78cm or 30 inch counter would enhance your work zones in an 'island like' way. I use a wide counter. It's an important resource. An option would be to relocate your washer/dryer and recess a frig into that wall. A micro might go into that wall too. Washer under the counter in the kitchen. Swap the bathroom sink and toilet. Dryer under a portion of an expanded bathroom sink cabinet.
I would delete the second bedroom for more open living space.
- 5 years ago
I like most of your ideas, dan1888. However, I would not want to carry my wet laundry from the kitchen to the dryer in the bathroom.
- 5 years ago
nhbb I am not certain what kind of washer dryer is used in the Netherlands but if it is like some countries it is one and the same. If it is there would be no carrying any thing that is wet although from my understanding it is not always dry. Some countries use drying racks for washables.
- 5 years ago
You are correct. We stayed in an Air B&B apartment in Amsterdam and it had the tiny stack-able W/D combo. If that's the case with Nick's apartment, dan1888;s suggestion may not be needed. A dual machine would not fit under the counter, however. A great place would be where I have drawn in a pantry.
- 5 years ago
I think there would be. Great idea!!! We are adding a banquette in our new home build. I think I am just as excited about that as anything in the house. LOL
- 5 years agolast modified: 5 years ago
The combination washer/dryer appliance is a single unit. Not a stackable two unit combination. You can find the single in rvs and boats. . . .Many things are chosen as compromises based on a total benefit calculation. But to answer your wet laundry example, there won't be any. A Miele will spin your wash so fast it'll only be damp. No problem for a simple plastic basket. . . . .A banquette works for a family with young children. Not Nicks situation. Something round or folding with leaves for when family visit once or twice sounds good. Extra chairs come from the balcony. Least used equals lowest priority. I'd put design effort into the couch/chaise large ottoman/coffee table and display/audio area. The desk feature would come next.
Nick S
Original Author5 years agolast modified: 5 years agoHey guys. Again, thank you for your kind words and for showing me some options.
I tried to work with your options and tried to design something in Floorplanner (don't mind the colors). I agree with @thinkdesignlive, that I'll have to be mindful of having glass in such a tight space. I tried making it happen in Floorplanner and I really don't like the result. Definitely a 'no go' for me. It makes the unit even look smaller.
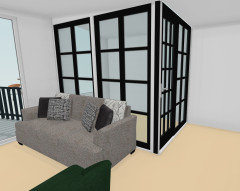
_________________Now since I've seen the space and the walls in Floorplanner I'm even doubting whether I should keep the extra room. I do have to work a lot at home right now, mainly because of Corona. But work already announced that even when things get back to "normal" (will they ever..) you're expected to work at home at least 3+ days. So although I think an extra room might come in handy, I also think that I might be able to work at a kitchen table and get a small desk in the bedroom and work from there when needed. There might be room for that in the bedroom:
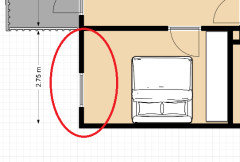
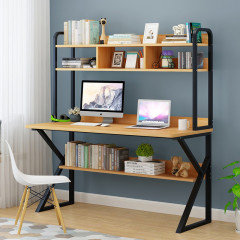
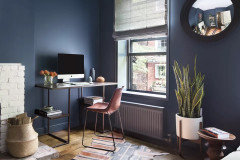
Something like this, or in front of the window: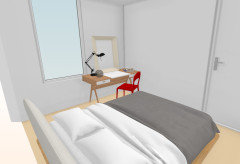
________________I do expect guests to sleepover, but that will be incidental. I might let guests sleep on a comfortable sofa. I also love the suggestions about the 'twin wall bed with desk' or the 'murphy bed' options, so I'll have a look into them. In my opinion, it's not really a necessity. Especially since the Netherlands is quite small (2hours drive from top to bottom), so especially people living around rarely need to sleepover.
I don't expect to need a very big kitchen counter area either.
________________
What do you guys think of removing the extra room? And if I do. How do you feel about kitchen/livingroom placement?
- 5 years ago
Do you need to worry about resale? If so, a 2 bedroom opens up your market considerably to families or people who want to have a roommate.
- 5 years agolast modified: 5 years ago
Having fewer bedrooms will likely lower the value of your unit. It t would in the countries I’m familiar with. However that said in one of those it is less so as long as a bedroom can be added.
Do you have any plans on having children or maybe no plans now, but never know what will happen in the future? If so having the room is nice. Also having privacy to work helps and I think you said you were a lawyer so I would think there is some confidentially issues potentially for working in your kitchen with others home and of Course disturbing someone if the office is in the bedroom.
Do you use a lot of paper and such when working? If so consider how having that “mess” in your bedroom would be like As well or if it would be nice to just be able to close the door on it.
Are bedrooms required to have a window in your area? - 5 years ago
As a former real estate appraiser, let me state that in the US the second bedroom/flex room creates a higher valuation. I would urge you to keep the second bedroom. How you decide to use it is your business.
Murphy beds, sleeper sofas and fold away desk/office units are your friends. It's all a matter of space planning.
 PRO5 years ago
For Type 9, I recommend moving the single bed against the external wall and placing the doorway on the LHS, not RHS of the room. This provides more privacy from people entering the apartment and those in the public spaces. To increase the kitchen spacing, I think the best option would be to reduce the living room spacing and push the dining room directly down to the bottom wall of the schematic and adding an island bench where the dining room currently is. Doing this to the living room, however, would require a three seater couch in place of the two seater lounge and removing the recliner.
Hope this helps you decide your best option!
- 5 years ago
If you would read above the OP has already made his selection. "Luckily I've managed to get an option on number 58."
- 5 years agolast modified: 5 years ago
The thread was brought back to life by someone who posts then comes back and adds spam in a later edit. Hence, known as a necrospam editor.
ETA: post removed.









maifleur03