

All advice welcome
5 years ago
Featured Answer
Sort by:Oldest
Comments (10)
 5 years ago
Related Professionals
Pullman Home Remodeling · Fairbanks Home Remodeling · Bainbridge Home Builders · Victorville Home Builders · Alexandria Kitchen & Bathroom Designers · Pittsburgh Kitchen & Bathroom Designers · Belleville Home Remodeling · Abilene Kitchen Remodelers · Houma Architects & Building Designers · Abilene Architects & Building Designers · College Station Architects & Building Designers · Newark Design-Build Firms · Phoenix Design-Build Firms · Calgary Design-Build Firms · Dubuque Home Builders 5 years ago
- 5 years ago
- 5 years ago
 PRO5 years ago
- 5 years ago
 5 years ago
 5 years ago

Related Stories
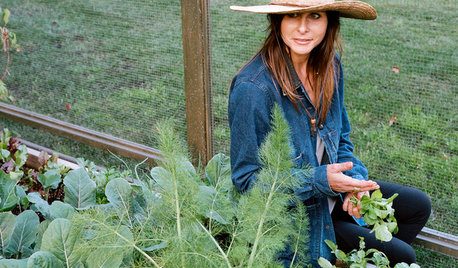
FARM YOUR YARDAdvice on Canyon Farming From L.A.'s Vegetable Whisperer
See how a screened garden house and raised beds help an edible garden in a Los Angeles canyon thrive
Full Story
HOUZZ TOURSMy Houzz: Color and Heirlooms Combine in a Welcoming Bungalow
Inherited furniture mixes with bright hues in a 1921 Dallas home that embraces the neighborhood and modern life
Full Story
VINTAGE STYLEMy Houzz: A Fresh Start in a Welcoming 1950s Home
Family and friends help a Melbourne homeowner create a comfortable space that beautifully reflects her personality
Full Story
CURB APPEAL77 Front Doors to Welcome You Home
Crossing the threshold is an event with these doors in a gamut of styles
Full Story
HOUZZ TOURSMy Houzz: Welcoming Baby in an Eclectic Dallas Rambler
Setting up a sweet nursery is just the latest project in a home filled with art, DIY touches and a dream come true
Full Story
LIVING ROOMSHow to Make Your Living Room More Welcoming
Where you put the sofa, coffee table and TV can create an inviting — or awkward — ambience. Find out how to do it right
Full Story
ENTERTAININGHow to Welcome Summer Weekend Guests
Thoughtful touches and smart planning will help make your visitors feel at home
Full Story
LIFEThe Polite House: What’s an Appropriate Gift to Welcome a New Neighbor?
Etiquette expert Lizzie Post suggests the right time and best presents to introduce a new neighbor to your area
Full Story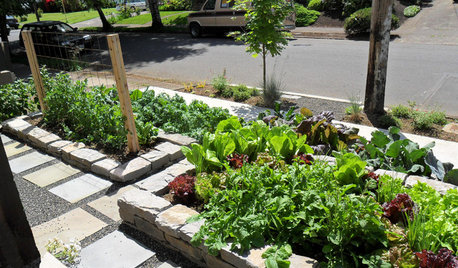
FRONT YARD IDEASWelcome Edibles Into the Front Yard for Fresh Food and More
Give your front yard design a boost and maybe even make new friends by growing fruits and vegetables
Full Story
ENTRYWAYS10 Tips for Creating a Welcoming Entryway
Well-chosen lighting, storage and decor can make your home feel inviting right from the start
Full Story





beckysharp Reinstate SW Unconditionally