Software
Houzz Logo Print
ashley_moses

Exterior design question

5 years ago
last modified: 5 years ago

Exterior help please!! First time building a house I think I’m going crazy 😜

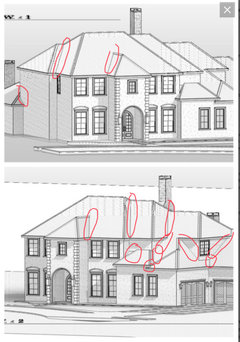
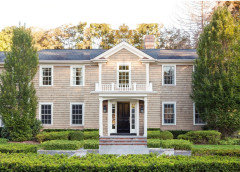
Can you do an eyebrow opening on this front porch and a semicircular front door together or do you really need to do the same type of arch for both? Will it look weird? I really had my heart set of semicircular front doors but my husband likes an eyebrow arch front porch look from street.

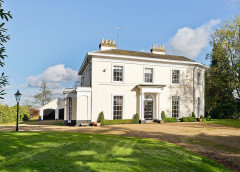


Also, it’s all stucco and cast stone only on front porch columns and over windows. Should I add another texture like rock or brick? pic of my inspiration for a visual. 😊 Thanks for any advice!


Comments (20)

  • 5 years ago

    I am assuming that the examples that you have shown are not your project. They are just for illustration purposes. The answer is you can do whatever you want if this is custom design. Repeating a shape is often pleasing to the eye. I wouldn't mix shapes.

  • 5 years ago

    Is this your design? Because if it is, I'd be concerned about that roof and future leaks into the house.

    Also why does the left side of the house have almost no windows?

  • 5 years ago

    My architect designed it and yes it’s a custom. I’m about to finalize the plans. What part of the roof leaking? 😬 Can you be more specific?


    All of the arches throughout house are semicircle other than this front porch. That’s where I’m torn and need advice.


  • PRO
    5 years ago

    Usually, the arch will match the arch of the door (if the door has a radius top) as you see in the last picture you posted.

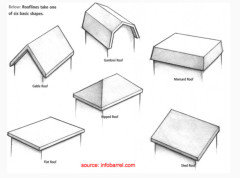
    That house would look much better IMO with a gable roof in the front instead of the hip, is there a picture of the entire front elevation?.

    Ashley Moses thanked GN Builders L.L.C
  • 5 years ago
    last modified: 5 years ago
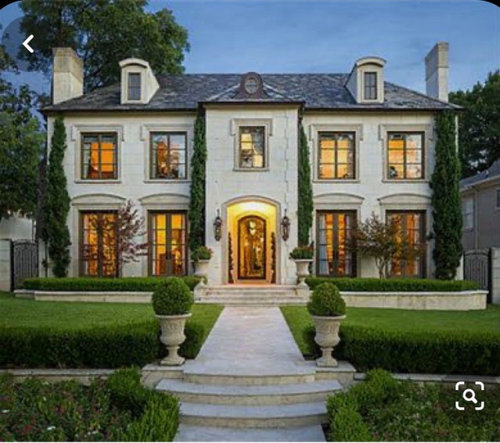
    To answer your original question, no, do not add more texture. The faux cast stone is already too much.

    Also, no arch or eyebrow as they don’t match this style house.

    Cpartist is referring to the the valleys in the roof where different sections come together will leak. Your house would benefit greatly by simplifyng that roof. Your inspiration pic looks nice because the roof is simple. (Simple roof also lowers construction cost.)


    https://mcmansionhell.com/post/149948821221/mcmansions-101-roofs-part-1

  • 5 years ago

    You asked about the entrance. See the subtle arched pediments above your planned windows on the first floor? THAT is the shape that the arch to your front door should be. And THAT should be the echoing shape of the front door within it. NOT the exaggerated half moon arch that is drawn. Subtle = elegant. Probably more costly, too. But elegant.

    Ashley Moses thanked ptreckel
  • 5 years ago

    @GN Builders L.L.C he hasn’t given me the elevation yet. What is a gable roof? Thank you for your help! There’s something about it I’m not loving and I can’t put my finger on it.

  • 5 years ago

    Well I think you are building an unbelievably beautiful home, and I’m sure the builder knows what he’s doing and your roof won’t leak! I would definitely not start changing roof designs at this point! There aren’t a lot of windows on the left side but I’m assuming those windows to the rooms are on the backside of the house! In the one pic you posted, I think the eyebrow arch and semi circle door that you like look perfectly fine together! The eyebrow arch seems to open up the door way a bit more compared to the semi circle arch, but either would be fine! If you have your heart set on the semi circle door go with it, you may regret it later! Your home is going to be beautiful, be proud of it!

    Ashley Moses thanked jandrews2012
  • PRO
    5 years ago

    The roofline at the front elevation of the garage is non-sensical. If this perspective was produced by your architect, proceed with caution.

    Ashley Moses thanked Charles Ross Homes
  • PRO
    5 years ago

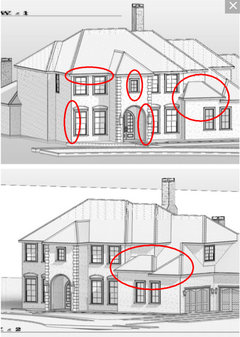
    Why have I never seen a new design that looks as good as the inspiration?


    Look at the space between the fascia and window head on 2nd floor.


    Look at space between wall and window on 1st floor -- imagine that from the inside too.


    Compare the small window over the entry.


    Compare the arched entrance to the porch -- how it seems to be as wide as possible, probably because you wanted double doors, and yes, the arch should mimic the windows.


    Windows -- yours have an equal number of panes 1st and 2nd floors, and why are the garage windows different?


    Garage looks like it was smashed into the side of the house, and those garage roof planes are in the running for worst ever here on houzz. Guessing your lot is too small to accommodate the house and garage. The front wall of the garage needs to be pushed back several feet so it is behind the front wall of the house.


    Ashley Moses thanked PPF.
  • PRO
    5 years ago

    What is a gable roof?


    Ask google

  • 5 years ago

    Are you sure you're working with a licensed architect and not a designer? I ask because most talented architects work in 3d and 2d at the same time and would show you an elevation at the same time they show you a floor plan.

  • PRO
    5 years ago
    last modified: 5 years ago

    The huge appendage on the front of the house is all too much. The design looks like it already needs a nose job. Too much roof on that house IMO. You are venturing into McMansion Territory. Be careful.

    Simplify and simply have a portico on the front.


  • 5 years ago

    I agree that the roofline is very wonky and all the indents are unnecessary. Heed the advice to find a good local architect.

  • PRO
    5 years ago

    Are you sure that this was designed by an actual architect? I find it very hard to believe, given all the confusion and bad decisions evident in the drawings.

  • 5 years ago

    You may have planned the interior of the home and then let the designer/architect figure out how it looks from the outside? (Going by that you didn't know what a gable roof is). I think you need to plan it the opposite way. Find a plan of a home that is beautiful and has great curb appeal from the outside and most of the floorplan you like on the inside, then tweak it with your architect to change some minor issues on the inside.


  • 5 years ago
    last modified: 5 years ago

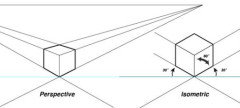
    The drawing is not a perspective; its an isometric. That means the horizontal lines are parallel instead of converging to a pair of invisible vanishing points. An isometric is something an engineer would use to design a machine part. It would not be used by an architect because it exaggerates the roof and creates the impression that the rear corner of the house is lifting.

    Find someone to draw a perspective of the house and show you a view from the ground of all sides so you can understand how the roof would actually look. The easiest way to do that is with a simple computer model.


Sponsored
Wannemacher Interiors
Average rating: 5 out of 5 stars26 Reviews
Customized Award-Winning Interior Design Solutions in Franklin Cnty OH