


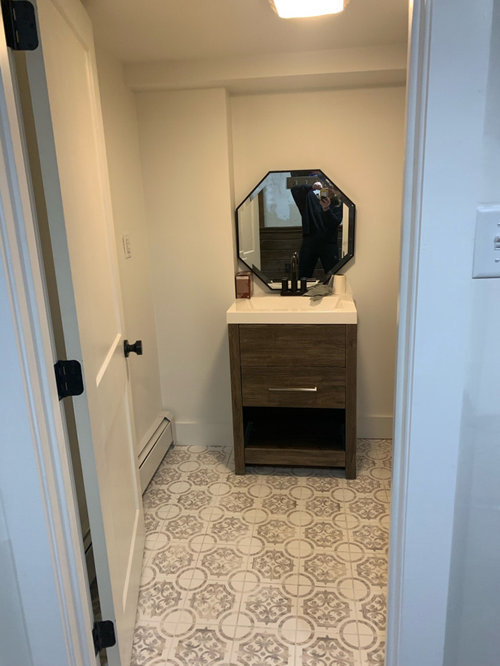
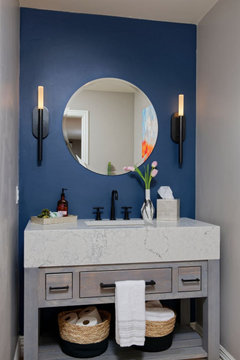
Can you assist with finishing this bathroom design
5 years ago
Featured Answer
Sort by:Oldest
Comments (25)
 5 years ago
- 5 years ago
Related Professionals
Gary Interior Designers & Decorators · Chula Vista Interior Designers & Decorators · Spanish Fork Interior Designers & Decorators · Danville Architects & Building Designers · Fall River Architects & Building Designers · La Crosse Architects & Building Designers · Helena Architects & Building Designers · Chatham Architects & Building Designers · Chicago Kitchen & Bathroom Designers · Galveston Kitchen & Bathroom Designers · Akron Kitchen & Bathroom Designers · Middlesboro Tile and Stone Contractors · Lake Charles Tile and Stone Contractors · Tyler Tile and Stone Contractors · Cowansville Tile and Stone Contractors PRO5 years ago
- 5 years ago
 5 years ago
- 5 years ago
 PRO5 years ago
- 5 years ago
 5 years ago
- 5 years ago
- 5 years agolast modified: 5 years ago
- PRO5 years ago
- PRO5 years ago
- 5 years ago
- 5 years ago
- 5 years ago
- 5 years ago
- 5 years ago
 5 years agolast modified: 5 years ago
 5 years ago
- 5 years ago
 PRO5 years ago
 5 years ago
 PRO5 years ago
Related Stories

TILEHow Tiny Tiles Can Elevate Your Bathroom’s Style
Thanks to their ability to add texture and subtle pattern, petite hexagonal and penny tiles may be here to stay
Full Story
BATHROOM MAKEOVERSBathroom of the Week: Elegant Makeover in a Designer’s Home
See a before-and-after reveal of a master bath with lighting and flooring designed for an older couple
Full Story
BATHROOM MAKEOVERSBathroom of the Week: Designer’s Attic Master Bath
A Georgia designer matches the classic style of her 1930s bungalow with a few subtly modern updates
Full Story
BATHROOM DESIGN12 Must-Haves for a Designer’s Dream Bathroom
If he had his way — and a rich person’s bank account — here’s how he’d put together his ideal bathroom space
Full Story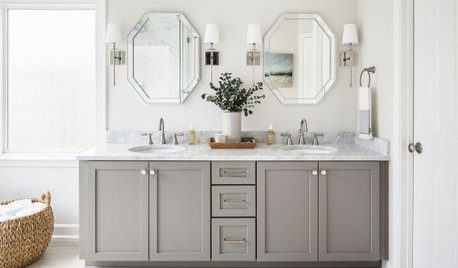
BATHROOM DESIGNDesigners Share Their 4 Favorite Looks for Bathroom Sinks
See which sink styles and faucet finishes these design pros recommend for a bathroom makeover
Full Story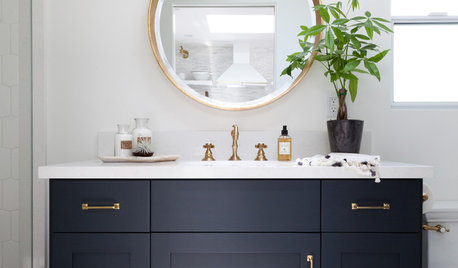
BATHROOM DESIGNA Crash Course in Bathroom Faucet Finishes
Learn the pros and cons of 9 popular faucet finishes
Full Story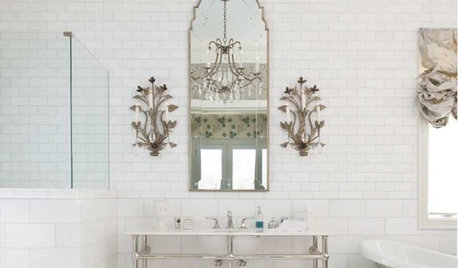
BATHROOM DESIGNHow to Mix Metal Finishes in the Bathroom
Make a clean break with one-dimensional bathroom finishes by pairing nickel, silver and bronze hardware and fixtures
Full Story
MATERIALSBrace for Brass: How This Warm Metal Can Boost Your Bathroom
See what to mix with this trendy alloy, how to keep it from showing water spots and more
Full Story
MOST POPULARYou Can Turn That Into a Bathroom Vanity?
Find inspiration in 13 unconventional bathroom vanities that are as functional as the real deal
Full Story
BATHROOM DESIGNWe Can Dream: Master Bathroom Fit for a 5-Star Hotel
A freestanding tub with air jets, a computerized steam shower and masses of marble star in a posh Massachusetts bath
Full Story



Sabrina Alfin Interiors