Software
Houzz Logo Print
megankc

Kitchen remodel advice! First timer!

13 years ago
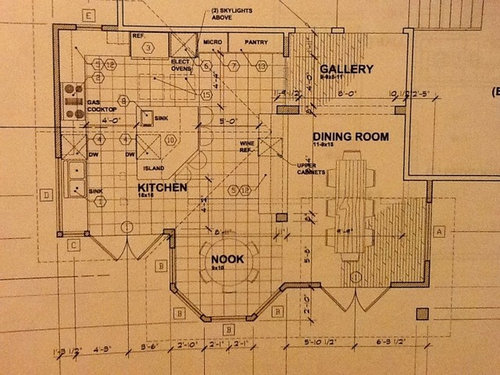
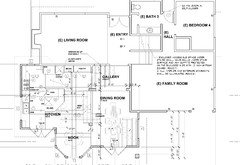
So here are the plans for my kitchen remodel. I like the plan but there are a couple of areas that I am not sure about. One may sound silly, but I would like some wall space to put up my kids school work/calendars, etc but the only area that seems to work is on the right wall as you walk into the kitchen (which means sacrificing cabinet space). However, that wall may be too overwhelmed with cabinetry and appliances anyway and may need a visual break? Also, the current plan is to divide kitchen and dining room with a half wall with glass cabinets above. Should I instead make that a full wall all the way up? Would love any and all feedback. This is my first remodel! I attached the plan. I can't figure out how to add my inspiration pix from Houzz though.

Comments (17)

  • PRO
    13 years ago
    last modified: 13 years ago
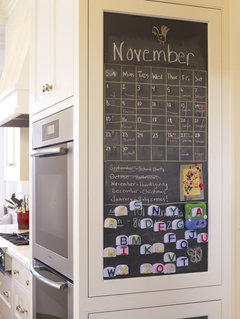
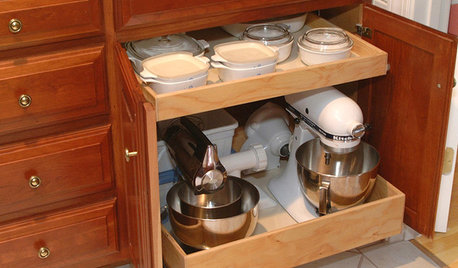
    For added "wall space" you can modify one of your cabinet doors similar to this...
    Buena Vista Residence - Time to Organize · More Info

    The pantry doors might be a good candidate for it.

    As for your upper glass cabinets along the wall dividing the kitchen and dining room, that is a personal thing. It was a somewhat common practice 10-15 years ago to use glass uppers in that manner. The idea was it makes the space feel more open and was especially beneficial to the feeling of openness on the dining side. I've never cared for it and am biased that it makes a space feel dated. However, if you have a collection of items you wish to display or have a well thought out use for it, then the glass uppers may be a good fit for you. As I said, it's a personal thing.
  • 13 years ago
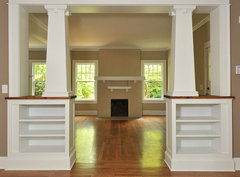
    Thank you for the honest opinion on the glass ppers. I really don't have anything fancy to display. I think I may just do away with the glass uppers and maybe do thicker columns with some storage.

    And great idea re: adding to the exterior of the pantry. Maybe I can keep it interior so only see the clutter when the doors are open. By the way, how did you get the Houzz image in your post? When I click attach photo it just goes to my personal camera roll
  • PRO
    13 years ago
    Inside the pantry sounds like a great idea if you're concerned about clutter!
    I'm on an iPad currently, so to add a photo I have to copy it from another safari browser and paste it.
  • 13 years ago
    Got it! Thx so much!!
  • 13 years ago
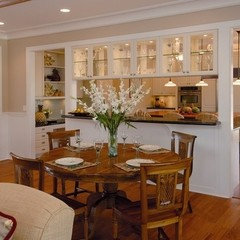
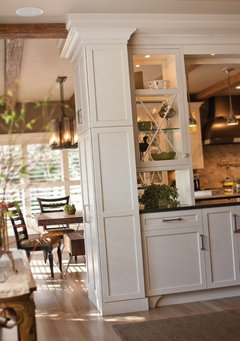
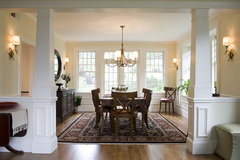
    Ok folks, thx to chroma I figured out how to insert some of the pics I was interested in. One had glass above and the other heavier columns with storage (but wouldn't necessarily do the additional glass bump out).
  • 13 years ago
    Yes, the cabinets will be painted. Good idea! Thx!
  • PRO
    13 years ago
    Today, office interior design is important and there are many ways to make the appearance of your corporate office stylish and attractive. Decorating the walls in your office can make the space feel more easy to you, and help you to keep your creativeness smooth for the projects you work on. Hiring a corporate interior designer is one of the good idea if building a new house or remodelling/renovating the existing one.
  • PRO
    13 years ago
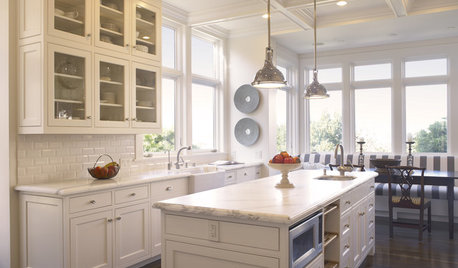
    @megankc- Your inspiraration photos show nice, more contemporary examples of double glass uppers. Far better than the versions of the past. if your plan emulates the openness it could work, especially if you have a clearance between the upper and lower cabinets greater than the typical 18" as shown in your first pic.
    Of course, these uppers are now relegated to decorative display so really review your practical storage needs. Good luck!
    megankc thanked Chroma Design
  • PRO
    13 years ago
    Personally I am not a big fan of 2 eating areas adjacent to one another, unless you do lots of 'formal' entertaining. Otherwise it's best to just have larger dining room that could be opened to the kitchen.
    megankc thanked Dytecture
  • 13 years ago
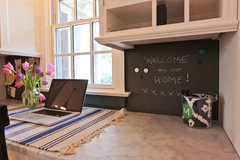
    Magnetic primer and chalkboard paint can make a great backsplash, memo and art work holder. When the kids are past that, you can install a regular backsplash. Could also work nicely on your island base. I see eating spots for 18 - is that your regular crowd for dinner? Seems a bit overboard if not.
    Kitchen Desk Area and Message Center · More Info

    Contemporary Kitchen · More Info
  • 13 years ago
    Hi Dytecture and Decoenthusiaste (thanks for the chalkboard idea!) - I know, the two eating areas have been under debate. At one point I was thinking of doing away with the nook, but ultimately I think I will use it the most. And I do like to have a formal dining area for holidays/etc and my boys are still small enough to make a total mess, so I don't want them ruining my nice formal dining chairs. :)

    I am also considering relocating my dining room table into my formal living room (which is on the other side of the kitchen and potentially make the currently designated "dining room" more of a sitting area (couch/chairs, etc). Here's an image that shows where the living room is located.... what do you think? OR, should I not do the half wall dividing the rooms and just make it go all the way up? I could stick a pony wall next to the nook to further delineate that space from the dining room too (so there are two passage ways to get to kitchen from dining room, but not as open in general)...
  • 13 years ago
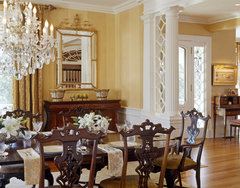
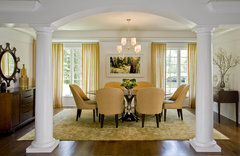
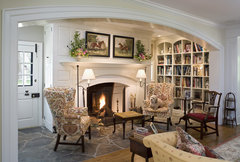
    Sorry I missed your reply. How often and how many do you entertain at sit-down dinners or formal living room gatherings? I'd like the idea of dining by the fire and would convert the living room to the dining room. I would close it in from the entry a bit with a full or pony wall and/or columns left and right, leaving an opening of about 7-8'. What is the home's style? That would determine what you install to give the new dining room a feeling of slight separation from the entry. You could turn the other dining space into a "keeping" room of sorts. Personally, I would close the wall behind the sink, leaving only the opening between the nook and new keeping room. That way you can entertain casually without everyone seeing the kitchen and any mess you might not have time (or inclination) to clean up. This is great if you have surprise visits from friends and neighbors.
    Mignon Road · More Info

    Craftsman Renovations · More Info

    Traditional Dining Room · More Info

    Green Design in CT · More Info

    Canary Cottage · More Info
  • 13 years ago
    Thanks so much! These are GReAt ideas!!!!
  • 13 years ago
    We love to see our ideas fleshed out. Please post pics of the outcome!
  • 12 years ago
    Hey folks. I just wanted to put up pix of the "almost" finished kitchen. Still need to pick out a backsplash and stools for island.
    For backsplash I am thinking that I need something dynamic as my fairly serene kitchen might just veer into boring.
    Also wrestling with stool options. I was thinking of the steel Tolix stools but friends are advising that I get something with a back. Also thinking I could get a bright pop of color out if the stools if I don't do metal. Thoughts and opinions most welcome!!!!
  • 12 years ago
    Having trouble getting pix to load.
    please hold. :)