Software
Houzz Logo Print
rrhaire

Addition Layout & Kitchen Design - Suggestions Please!

5 years ago
Hi All,


Long time lurker, first time poster. Hoping to solicit some advice from the many experts on this forum!


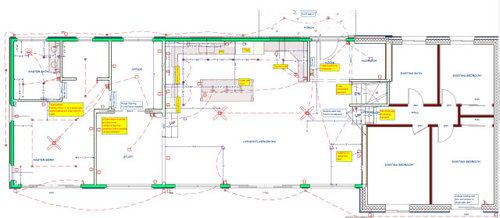
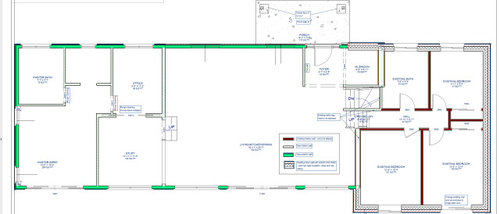
The house is a 1960's side-split. We're demolishing the 1-storey portion and rebuilding with an incremental ~650sqft of living space (Master bedroom, office, ensuite, study). Total above grade will be ~2100 sqft. I would be interested in hearing everyone's opinion and suggestions on our layout. The exterior walls in green outline the new build. Please note this is a waterfront home (the water is south of the building), hence all the windows/patio doors on that wall.


Apologies, the drawings/rendering are a little rough - we are working to refine.


Layout:


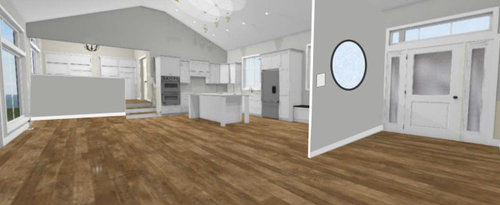
-Kitchen/LR/DR walls are 10ft tall, vaulted to ~14.5ft

-Study/Office/Bedroom/Bathroom walls are ~9.5ft tall

-3-steps up into the addition

-Dining table would be south of the island

-Couch/TV would be south-east of the island


Some initial layout questions that I have:

  1. What do you think of the study with half wall overlooking the Kitchen/LR/DR?
  2. Does the ratio of floorspace between bedroom, bathroom, closet, office make sense?
  3. Would you do anything different for lighting layout?


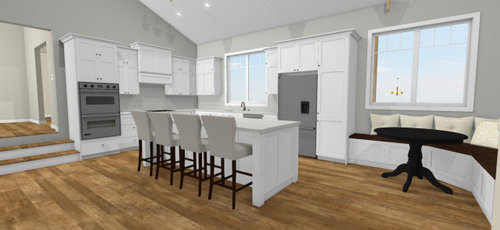
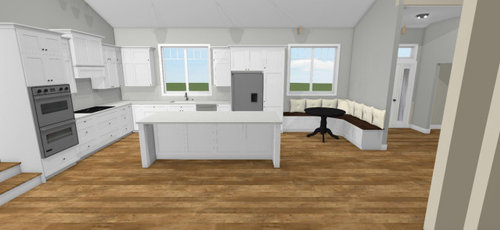
Kitchen:


-Island is 9ft long

-Appliances are 36" wide except double ovens which are 30"


Some initial kitchen questions that I have:

  1. What do you think of the breakfast nook/bench adjacent to the kitchen?
  2. Does the layout make sense from a prep/cook/clean "zone" perspective?
  3. Should we entertain some "open" shelving rather than cabinet uppers? This seems to be the current trend.


Happy to hear any and all comments! Thanks in advance...


Comments (9)

  • 5 years ago

    Thanks Beverly - good thought. Definitely don't want the fridge to stick out too far. We had originally spec'd a full depth fridge but maybe we need to limit ourselves counter depth (25"). Shame to loose the fridge volume though...

  • 5 years ago
    last modified: 5 years ago

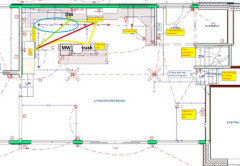
    I'd move the fridge from the middle of the room to the perimeter, where it's more accessible to anyone coming in for a drink or snack. You could make the cabinets on that wall deeper, to match the depth of a standard fridge box. If you can move the sink window to the left, the cooktop and hood can go on the exterior wall, where it can be easily vented:


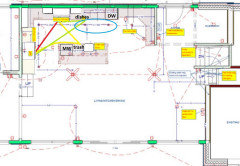
    Although it might adversely affect the front elevation by moving the windows, this is the layout I'd prefer, with the clean-up sink and DW in a separate zone:


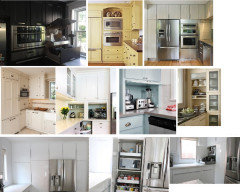
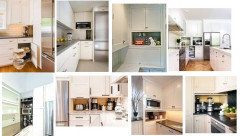
    I added a prep sink in both plans, since I find it more pleasant to prep facing an open space than a wall, but each layout will work with only a perimeter sink (green lines). Also in the first plan, a corner appliance pantry could be used for extra storage:


    rrhaire thanked mama goose_gw zn6OH
  • 5 years ago
    last modified: 5 years ago

    Am I to understand that to get to the new master you have to walk through the study and the office and to do so, it's not even in a straight line? Not good.

    Instead, I'd make the study smaller, and make that walkway from steps a "hallway" or at least a cased opening, and have the entrance from the "hallway" go directly in a straight line into the bedroom instead of the convoluted path you now have. The advantage is then you're also not walking directly into the dressing area and seeing into the bathroom. It will also make it a heck of a lot easier to move large furniture in and out.

    As for the open study, I vote no because it's nice to have quiet spaces and with it open, it won't work as a study but will be another space where you'll hear all the noise.

  • 5 years ago

    Thanks Mama Goose - great ideas. I particularly like the suggestion for the appliance garage in the corner. I'll have to mock-up your suggestions with our kitchen designer to see which we prefer. Cheers!

  • 5 years ago

    Mama's plan is so much better. One other suggestion would be to forget the U shaped perimeter and just make it an L on the right side. That small bit of storage won't be much with the corner cabinet. Corner cabinets really are not that useful.

    rrhaire thanked cpartist
  • 5 years ago

    Hi cpartist,


    Interesting suggestion - quite a bit different than our original thinking.


    We have been considering the office as the entrance the master bedroom via the double pocket doors. This is the entrance to the "Adult" wing of the house. Perhaps having the bedroom door in the study rather than the office would help "streamline" the layout. An added benefit would be a possible extension of the closet space....


    I worry about shrinking the size of the study as it is intended as an extension of the living room space. That's also why it is "open" to the rest of the house.


    We're not too concerned about moving in furniture as there is a double 8ft tall patio door going into the bedroom.


    Thanks!

  • 5 years ago

    cpartist, I'm not sure I follow your comment on the kitchen. Are you referring to the breakfast nook/bench on the right side?

  • 5 years ago

    Nope I'm referring to the perimeter part of the U. See below. Notice by eliminating those cabinets on the right of the U, it gives you room for a longer island. In fact on that side you only will need a 36" wide walkway and that gives you those extra cabinets on the island instead of a corner cabinet that is half wasteful.

    I did this fast so no there aren't two whatever that is under the counter on the island.