Software
Houzz Logo Print
jessicastrohm

Help me solve this kitchen conundrum!

5 years ago
last modified: 5 years ago
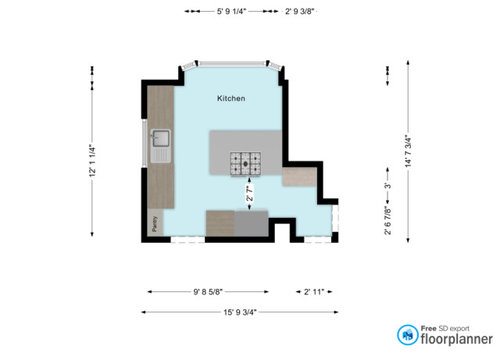
Hello! I am hoping to open up a thoughtful discussion with some of you on a dilemma I have with my kitchen layout. I've attached a 2D floorplan. There are a number of issues I'm looking to solve, but the layout is tricky so I'm not sure how! Our home's construction date is 1935 and it is a tudor.

Primary Concerns:

  1. Refrigerator + Range Placement: The traffic flow here drives us bonkers! When someone is cooking, it's a challenge for anyone else to get to the fridge. There is barely room to walk past each other to get to the sink.
  2. Range Vent: There is no vent for our range. I would love to move it to a location where a hood can be installed. There is actually a small, vintage fan built into the wall above the single window over the sink — I've considered moving it there and installing a hood and relocating the sink elsewhere.

Other Considerations: The kitchen is a reasonable size at 158 sqft, but it feels so small — I think because of the layout. If I could have any dream come true, it would be for the two issues above to be resolved. I feel there is so much missed opportunity in this space, but I'm not sure what to do with it because of the placement of the large pop-out bay-style window.

Additional Planning Notes:

  • None of the doorways shown can be sealed off.
  • The indentation in the floor plan next to the refrigerator represents a brick chimney running through the whole house that someone sealed off with drywall. It looks as though it can be removed, but that is not an option for us at this time.
  • We cannot bump out any section of the rightmost wall, as the other side contains ductwork and a storage closet we cannot afford to lose.

I am usually pretty good at troubleshooting challenging spaces, but I have never been so stumped as I am with this room and I think I could benefit greatly from some fresh eyes. Thank you SO much in advance for your thoughts, ideas and suggestions! I appreciate it!


CURRENT KITCHEN DESIGN: See below.


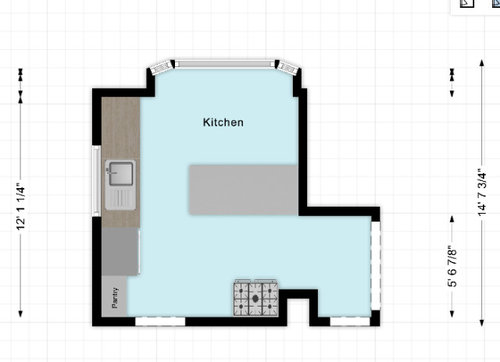
PROPOSED VARIATION #1: See below. Relocate range to the wall shared with the old incinerator chimney; Repurpose that to function as the vent (costly and would need approval). This would allow us to shave some depth off the island to make for a more comfortable layout. I also included a change to the kitchen entry (larger threshold, removal of awkward indentation). Maybe keep the counter space that is currently there?


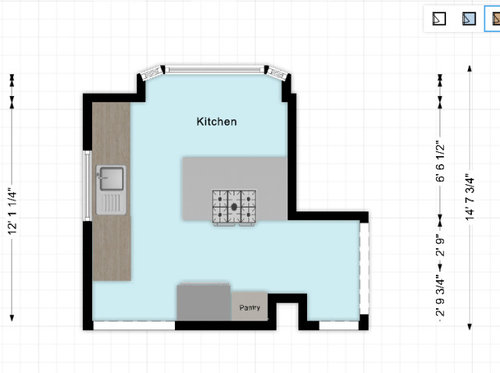
PROPOSED VARIATION #2: See below. No range relocation; most cost effective solution. Push island back a foot to create more space between range and opposite wall/appliances. I also think I like the idea of replacing that counter space with the fridge, and then filling the space where the fridge used to be with a pantry and overhead cabinets for additional storage. In this version, I'm considering widening both main points of entry and exit.


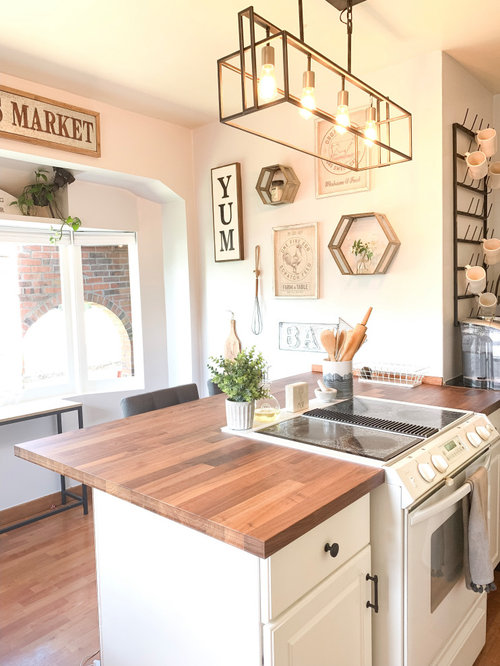
A COUPLE OF PHOTOS FOR REFERENCE/SCALE:


Comments (11)

  • 5 years ago
    last modified: 5 years ago
    I see lots of potential for a pretty great kitchen, and none of those layouts involve any structural changes! But first, a few more questions:

    Other than a few counter-height stools, do you need/want table seating in the kitchen or do you eat mostly in the dining room?

    Is it unfinished basement underneath the kitchen?

    What’s above the kitchen—attic or finished living space?

    How many inches off the floor are the windows? Are you open to modifying the windows?

    What’s the ceiling height? 8 ft?

    Is this a down-to-the-studs remodel or is anything staying?

    How deep is the fridge nook?

    Is that a working downdraft range?

    Also, if you could label the various door openings with the rooms to which they adjoin, that’s helpful. And more photos showing the entire kitchen would be great.

  • PRO
    5 years ago

    Are the windows in the bay low to ground?


  • 5 years ago
    last modified: 5 years ago
    You’ll have to get the range and sink on left sink wall . The window probably needs to be taken out. A newer sized casement ( maybe two ) or an awning or hopper window to work around the new hood and range and then sink along there also . Place fridge on wall that says yum on plaque. Down where fridge and pantry are now can be relieved of your existing problems. You can install something at 12 in depth so no more pinch point ( coffee bar ? Or just shallow cabs and counter for storage and landing ) . I don’t know if you should widen that right side passage way. It’s not a solution for anything but can be nice generally

  • 5 years ago

    Can you move the range against the short wall and vent it to the exterior? You have the floor space to clip the corner on the sink run and make those cabinets extra deep for more storage and counter area.


  • 5 years ago

    If you m/l ignore the bay, you could have space for a seat, and move the prep space closer to the range.


  • 5 years ago
    last modified: 5 years ago
    What are the full dimensions of the space? Key measurements are missing and they could make or break a design. Please post a fully-measured layout of the space as well as a sketch of the entire floor the Kitchen is on. (And please answer Sammy's questions, as I have the same questions!)

    From the Featured Answer of the "New to Kitchens? Read Me First!" thread:

    By "fully-measured", we mean a layout with the widths of each wall/window/door/doorway and the distances between each wall/window/door/doorway labeled. See a sample below. If something cannot be moved or changed (e.g., the chimney), label it precisely on your layout (see post in sample below) and tell us why it cannot be moved/changed -- we may have some ideas for you.

    The sketch of the entire floor lets us see how the Kitchen relates to the rest of the home. It doesn't have to be to-scale, but it should accurately show how the rooms relate to each other and should include all interior & exterior doors. In addition, it will help us see how traffic flows in, around, and through the Kitchen. Label the front entry and family entry. The family entry is usually a garage or side entry, but it might not be. It's helpful to know which door you use to bring in groceries.

    (Both the layout and the sketch can be hand-drawn, just be sure to include all the information.)

    Another question: Do you have a separate Dining Room?


  • 5 years ago
    last modified: 5 years ago
    I had the impression getting the range and hood over to that outside wall was one of the easier and preferred goals for her. I’ve altered 3 window openings and changed a door opening on my property. It can be fruitful despite seemingly extra work but not really so intensive. . Clarifications will help .

  • 5 years ago

    From looking at your photos, it seems like altering the bay windows to counter height would open up your options tremendously.

  • 5 years ago

    An idea maybe

    if you can fill in some of the bay window and add a range hood above.

  • PRO
    5 years ago

    Personally, I would create an l-shaped layout in the lower left corner of your plan, and put in a larger window where the sill is above the base cabinets. Then you can put the sink under the window and the fridge in the corner adjacent to the bay window. Make the window on the left wall inoperable and put the range/hood there where you currently have the sink.


    I don't think you really have enough room for a permanent island and still have enough space to put in a breakfast table by the bay window. I'd consider a free-standing one with a butcher block top and shelving underneath; you can find ones on wheels that lock so you have a bit more flexibility.