

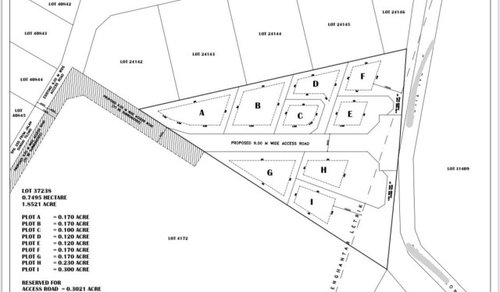
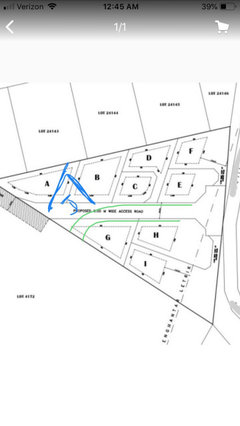
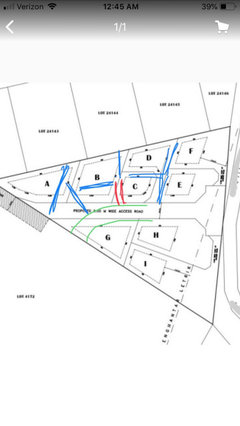
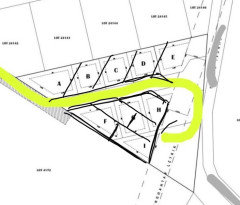
Ideas for a residential project on a triangular land
5 years ago
Featured Answer
Sort by:Oldest
Comments (13)
 PRO5 years agolast modified: 5 years agoJun Lee thanked Patricia Colwell Consulting
Related Professionals
Jonesboro Interior Designers & Decorators · Hattiesburg Interior Designers & Decorators · Spartanburg Interior Designers & Decorators · College Station Interior Designers & Decorators · Killeen Interior Designers & Decorators · Harrisonburg Interior Designers & Decorators · Petersburg Interior Designers & Decorators · Williamsport Interior Designers & Decorators · Providence Interior Designers & Decorators · Amherstburg Interior Designers & Decorators · Gulfport Architects & Building Designers · Moline Architects & Building Designers · Macon Kitchen & Bathroom Designers · Salisbury Kitchen & Bathroom Designers · Colorado Springs Kitchen & Bathroom Designers- 5 years ago
- 5 years ago
- PRO5 years ago
 PRO5 years ago
- 5 years ago
- 5 years ago
- 4 years ago



Related Stories
BOOKSLouis Kahn's Modern Residential Masterpieces Get Coverage at Last
See 9 of the celebrated architect's lesser-known projects, U.S. homes, in a new book filled with photos and details
Full Story
ARCHITECTURE4 Zurich Projects Build on High-Rise Livability
Generous landscaping, underground parking and terraces make these apartment complexes models of thoughtful housing
Full Story
VACATION HOMESWe Can Dream: Maori-Inspired Island Home With Views of Land and Sea
This family vacation house near Auckland, New Zealand, is designed to blend in with its surroundings
Full Story
ECLECTIC HOMESHouzz Tour: Wild Ideas in the Windy City
When bold art meets great architecture and interior design, something wonderful happens
Full Story
REMODELING GUIDES6 Steps to Planning a Successful Building Project
Put in time on the front end to ensure that your home will match your vision in the end
Full Story
WORKING WITH PROSYour Guide to a Smooth-Running Construction Project
Find out how to save time, money and your sanity when building new or remodeling
Full Story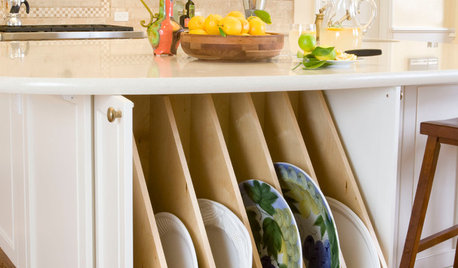
KITCHEN STORAGE13 Popular Kitchen Storage Ideas and What They Cost
Corner drawers, appliance garages, platter storage and in-counter knife slots are a few details you may not want to leave out
Full Story
LANDSCAPE DESIGN5 Reasons to Consider a Landscape Design-Build Firm for Your Project
Hiring one company to do both design and construction can simplify the process. Here are pros and cons for deciding if it's right for you
Full Story
KITCHEN DESIGN16 Practical Ideas to Borrow From Professional Kitchens
Restaurant kitchens are designed to function efficiently and safely. Why not adopt some of their tricks in your own home?
Full Story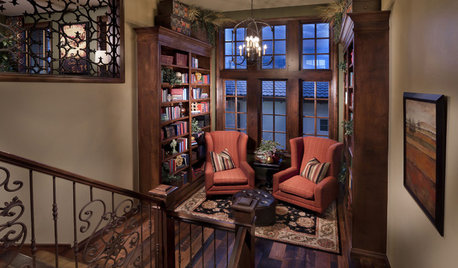
STAIRWAYSStaircase Landings Worth a Linger
Galleries, libraries and reading nooks turn these go-between stairway spaces into invitations to relax
Full Story
Sponsored



Jun LeeOriginal Author