Software
Houzz Logo Print
g_gee

Should my kitchen island placement be at an angle or not?

5 years ago
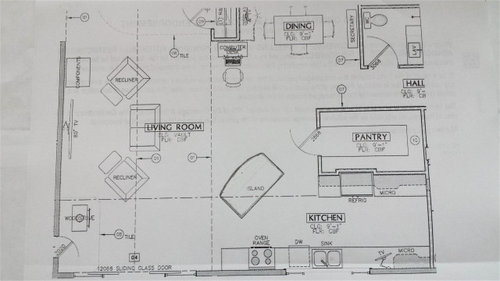
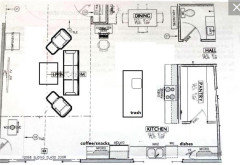
Most kitchens islands seemed to be place parallel in a galley kitchen. Would it be OK to place it at a 30 degree angle (see picture). We have enough area around it and thought the angled placement might be better for viewing out the kitchen window above the sink. Would it look odd at this placement? Please help as the cabinet installers are in a hurry.


Comments (43)

  • 5 years ago

    No to the angle. That said, I don't see what purpose an island would serve you at all. Also, I'm betting folks on here will have some suggestions about how to make your kitchen *way* more functional than your design.

    G Gee thanked Carrie B
  • 5 years ago

    Probably way too late if you’re in the installation stage, but I’d try hard to swap the dishwasher to the other side of the sink if you can do that with the base cabinets you have on hand. And no, don’t angle the island.

    G Gee thanked Muriel Thompson
  • 5 years ago

    yeah you could have done things differently to get yourself a much better layout. but if you're ordering cabinets, no to the angled island. if you have the flexibility, you can add a peninsula instead.

    G Gee thanked anj_p
  • PRO
    5 years ago

    How far along are you in planning?

  • 5 years ago
    last modified: 5 years ago

    Since your wiring and plumbing rough ins are likely already in place, the best option is likely to turn the island to be parallel with and across from your stove, keeping the left end of it even with the left end of the countertop that is left of the stove. It appears that would give you a walk space between the counter top that is left of the fridge and the island to reach your dining area.


    If you have the flexibility to do so, an "L" shaped island to create a corner to your kitchen could be worth considering. If that option even might appeal to you, then consider picking up some cheap painters tape that will not permanently stick to your flooring and use it to mark the options you are considering on the floor so you can walk around it a few times as you decide what will work best.

    G Gee thanked suezbell
  • PRO
    5 years ago

    No, no & no to putting that island at an angle in that layout. Please do not do that. It would not be as user friendly at that placement & it will look out of place like that. I was looking at a house that had that & it was such an eye sore. I was thinking " why did they do that?"

    G Gee thanked Business_Name_Placeholder
  • 5 years ago
    last modified: 5 years ago

    why don[t you flip the range w tv and micro. straighten out the island. If you made the galley on the two walls opposite each other more set up w all the basics and deepen the counters you could clear the wall cabinets etc between patio door and kitchen window..... then have a bigger better island. Large pantry makes that feasible w overabundance of more storage.

    G Gee thanked herbflavor
  • 5 years ago
    last modified: 5 years ago

    No to the angled island. For one thing, it puts any seating at the bottom left into the traffic corridor through the living room. Leave the straight side parallel with the sink etc.

    G Gee thanked worthy
  • PRO
    5 years ago

    No to the angled island - Why such a small galley kitchen and a large pantry? I'd remove that pantry and get myself a WAY larger and more functional kitchen.

    G Gee thanked Design Girl
  • 5 years ago

    The island is rather far from the work zone to be used for daily kitchen stuff, but it can be used for a bkfst or lunch counter. I would probably replace the island with a round table for family meals because I like sitting with my feet on the floor. You may not even need an island for storage in that location. A table is versatile: meals, study space for kids, playing board games or cards, doing art projects.

  • 5 years ago

    Redesign the whole thing.

  • 5 years ago

    If the pantry door opening was where that second(!) microwave is, you could wrap around the counter across where the door is now and put a island across from it parallel to the sofa. Get rid of the kitchen tv.

  • 5 years ago

    I will follow your advice and not place the island at an angle. I do still want a large pantry as with COVID we only buy groceries every three months and we do home canning. It is too late for some of the other suggestions. Wish I would have known about this discussion group sooner. What a great resource of knowing people. Thank you all.


  • 5 years ago

    So, is the area framed? Have you ordered cabinets? Where are you in the process? Hope you can at least move the dishwasher.

  • PRO
    5 years ago

    IMO the pantry is huge waste of really good space to add to the kitchen. No to the angled island for sure .Honestly you need to go shopping for fresh anyway so why not get what else you need at the same time That space could be used for the fridge wall with true pullout pantries for all your canning and a ton more which would make the kitchen bigger and the island set parallel to the counters which is where it belongs . That makes the fridge wall much longer BTW

  • 5 years ago

    Covid will not last forever and storing food for years is not good either so building a pantry because of a short term (I know it doesn't feel short term) problem is a waste of space. Put a cabinet in the garage or basement for that purpose

  • 5 years ago

    Exactly how far along are you into this? Please tell so people can help you.

  • 5 years ago
    last modified: 5 years ago

    Look: if the plumbing and sink are all set okay but even if cabinets are in...they can be moved...fridge can be moved...range can be moved too on outside wall positions. that leaves pantry....but it's just partition walls.....people will give you a better kitchen in a short time frame here.

  • PRO
    5 years ago

    @G Gee - Check out BeverlyFLA comment above - gives you a pantry and a WAY MORE FUNCTIONAL KITCHEN - You need to correct your design before going any further.

  • 5 years ago

    Go with Beverly's plan. It's perfect. The angled island doesn't work at all.

  • 5 years ago

    I'm sure it's too late for Beverly's plan, I imagine the pantry is already built. But I vote no on the angle as well. Funny, in the 80's and 90's there were so many angled peninsulas in kitchens and angled jacuzzis. Now angles are SO out. So are peninsulas. The island seems too long at that size to straighten it out.

  • 5 years ago

    If it were my kitchen I'd pay to take down the walls and reconfigure to get Beverly's plan.

  • PRO
    5 years ago

    People wait 10 or 20 years to make changes to kitchens because it's so very $$$. Why not do this right instead of dealing with the regret that you had the opportunity and didn't make the changes.

  • 5 years ago

    A big pantry is such a plus...mainly because all of your storage can be open to view...no cabinet doors....but Beverly’s pantry plan gives you the option of not having a door ... which is a huge plus in my book...another pantry option that will add a lot ...is a counter around the perimeter...allowing deeper shelves on the bottom and narrow ones on top...in Beverlys plan you could also have a door at each end...which may also be handy...kind of like a butlers pantry...

  • 5 years ago

    If size permits ..pocket doors are a real plus,too

  • 5 years ago

    I do not think the pantry in your plan is too big...just the layout could change ....

  • 5 years ago

    Thank you for your helpful suggestions. We are going to consider Beverly's layout which solves a lot of problems, plus I get my large pantry. I should have mentioned we live in the country, grow a big garden with vegetables, have many fruit trees & berries. We make bread, don't eat dairy or meat, so it's wonderful to have a full pantry with whole food plant based items. I have learned so much from you comments, again Thank you all for taking time out of your busy days.

  • 5 years ago

    So, you're living the lifestyle we'll all be living after the Great Reset, huh?

  • PRO
    5 years ago

    @G Gee - I think Beverly's plan is wonderful. It gives you the large pantry you want with a great functional kitchen layout and a nice island. It's totally worth any changes you'll need to make.

  • 5 years ago

    GGee...you got (good) advice that you didn’t particularly ask for and responded with gratitude and grace. Bravo!

  • 5 years ago

    Beverly's works better.

  • 5 years ago
    last modified: 5 years ago

    Beverly's plan is missing one thing which I think would make it better--a prep sink on the island. You could prep facing the room, and what canning kitchen couldn't use a second sink when the main sink is full of water for washing or blanching a half-bushel of produce? Make sure you have a hood with enough cfm capacity to pull out all the steam--6" wider than the range top is a good idea. Maybe missing two things--if that hallway is from the garage entry, a door to the pantry on that end would be convenient.

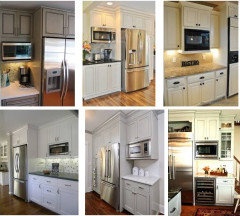
    I'd also move the fridge over, to make it a step or two closer to the range, and put a MW/snack area to the right, to keep grazers out of the work spaces. BTW, why two MWs? Because of dairy and meat or gluten cross-contamination?


  • 5 years ago

    following

  • PRO
    5 years ago

    @mama goose - OP has stated that he/she doesn't eat meat or dairy and grows his/her own vegetables so no worries about cross contamination here.

  • 5 years ago

    maybe think about rationale for 2 microwaves. I'd like one to be placed left or rt of range /maybe drawer type....[not essential] ...and just one mwave on the long wall. probably. I might turn the corner between long wall and pantry in BEV's plan and place 12 in deep cabinets along that blank wall. if there is no window....you could go higher which is sort of pantry storage but then pull pantry dimension back a bit ...... and over on hall across from bath install a closet for storage . Near dining room /near bath......very handy. If you entertain or set up dining room a bit more formally ....this hall spot if you take from pantry could have an alcove with computer function there. then french doors you can close at end of hall so dining can be dressed up w computer desk removed from sight. I find that middle of everything spot for computer a little unusual.

  • 5 years ago

    I like Mama Goose's plan. It nicely separates the three primary work zones (Prep, Cooking, Cleanup) so more than one person can be working in the Kitchen at the same time without getting in each others' way.

    Moving the refrigerator makes the island less of a barrier and provides you with a nice snack & coffee/tea center.

    What is the purpose of two MWs?

  • 5 years ago

    OP has stated that he/she doesn't eat meat or dairy and grows his/her own vegetables so no worries about cross contamination here.


    Sorry, I meant if someone else in the house eats meat or dairy, or is sensitive to gluten, so needs his own MW.

  • 5 years ago

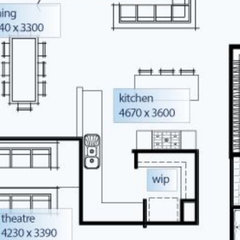
    saw this on a Pinterest floorplan that illustrates a proper kitchen like those being recommended here. don't throw good money after bad.

  • 5 years ago

    no keep it there but put is straight and move it closer to the wall by the pantry

  • 5 years ago

    Our island is on wheels. That way we can move it out of the way when needed or use it in a different way when needed.

  • 5 years ago

    Ours is on wheels. That way we can move it out of the way or use it in different ways for different circumstances