Software
Houzz Logo Print
nicole_elzer40

Help - Exterior House Design - New Construction!

5 years ago


In the beginning stages of new construction. Attached is a sketch of the home we are building in

We're on the second round of revision, and we are pretty happy with the layout and floor-plan. I can still tweak a few things if needed - but it's time to make some serious decisions. Windows, Doors, and Exterior Cladding, Oh My!


Location/Setting: Pinehurst, NC surrounding tall pines, backing up to a golf course


Cladding: needed. color and a natural material. or hardie board.


Windows: What do you think of the current placement? Grids? Casement? Size? ( I have decided on Marvin and I lean toward the Signature Ultimate)


Roof - is there too much of it? Can that be fixed? What modifications would you do.


Overall, constructive advice, opinion is welcome - thank you.


Here is the exterior views and my notes on windows and grid patterns/style. The Architect roughed in where they should go and I modified them a bit.


Comments (24)

  • PRO
    5 years ago

    What does the site plan look like?

    Nicole Elzer thanked Mark Bischak, Architect
  • 5 years ago
    last modified: 5 years ago

    Are you required to have a side load garage?

    I think if the back is the golf course - you would want more length there. Right now - your views are pretty obstructed.

    As mentioned - this is a DEEP house - and that's driving the large roof.

    I'd love to take this house by the left and right sides and PULL - making it WIDER.....

    (edited - autocorrect failures)

    Nicole Elzer thanked just_janni
  • 5 years ago
    last modified: 5 years ago

    Whatever that room is in the middle (kitchen?) is going to have to have all its lights on all the time.

    The huge roof is the clue - your house is too many rooms deep, from front-to-back. You should have no more than two rooms, counting front-to-back. Just like Lanni said, you need to grab the ends and pull.

    Nicole Elzer thanked littlebug zone 5 Missouri
  • 5 years ago

    Yes, way too much roof and too many roof lines. But some of that is a result of the floor plan as others mentioned. Are you open to,floor plan changes?

    Nicole Elzer thanked Indecisiveness
  • 5 years ago

    Hi all, thanks so much for your comments. I was afraid of this, actually just brought up the light thing last night before seeing these :) The floor plan does work for us well, ad keeps us under 3k sq ft about, if we were to keep it on one floor, which maybe isn't the best option given the building envelope?


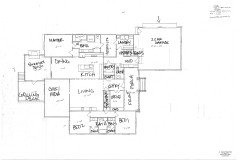
    I am up for changes, but must include everything we have here :) so the same bedrooms, pantry, entry, office, 3 garages, golf room (most important), screened in porch.


    Note that this plan also incorporates a bonus room for our two boys above the garage and a 1/2 basement (workspace and a golf cart garage) that are not shown in the images here.


    I've attached a floor plan with the rooms labeled, maybe that helps @littlebug zone 5 Missouri


    @just_janni yes, garage cant be in the front or back.



    @Mark Bischak, Architect attached our site plan for our first draft, you'll notice the deck/patio is on the opposite side as to where it is now and there is a front porch. This is everything minus the trees, the final survey is wrapping this upcoming week.


    Keep the ideas coming, thanks so much!


  • 5 years ago

    It doesn’t look like your living room any windows. Is that correct?

  • 5 years ago

    @Indecisiveness it does not, but it's wide open to the golf room with a very large window directly in that sign line. There is not a roof over the deck so we were counting on sun coming in through there?

  • PRO
    5 years ago

    How does a first time visitor get from their car to the front door?

  • 5 years ago

    We have a 6’ patio door in our living room that leads to a sunroom with windows all around. It’s still not the same as having windows in the living room itself.

  • 5 years ago

    For cladding, if your budget can swing it you might consider poplar bark shingles which are produced in your area and look very woodsy to go with your setting. This was my first choice but ended up being too expensive for a new build ($9/ft2), although I still hold it in reserve for a future upgrade. Check out BarkHouse for the Cadillac product and then google around for price comparisons. Even if you can't cover your whole house with this you might still use it selectively, e.g., around the entryway. We spent 3 years designing our new build and are now approaching the home stretch of construction so I know how important design decisions are early-on and how overwhelming all of the decision-making is. Enjoy the ride, and best wishes!

  • 5 years ago

    I'd put your boy's rooms upstairs, over the front half of the house and make the bonus room actually part of the upstairs. That will free up one side of your downstairs to have windows and it will reduce the room acreage substantially. It will also allow you to stack your stairs which will free up more space.


    Regarding the rest of the plan:

    • your grilling deck is really far from the kitchen. This will be annoying every time you have to run in to get something
    • what is the golf/media room for? Does it need the best light and views in the house? Could it be an out-building instead of part of the house? Could it be part of the basement?
    • the traffic through your master closet reduces your hanging area significantly. Me, I'd put reach-in closets the full length of the inside wall of the Master. They waste a lot less space and provide sound insulation between the living areas and the Master.
    • I have my doubts about the usability of the kitchen. But it's hard to tell with the small scale of the sketch.
  • 5 years ago

    @Mark Bischak, Architect we have not designed the driveway yet, there will be a loop or a u shape in front of the house (assuming with continue with this plan). This is a pretty normal type driveway in the area.


    @Indecisiveness, makes sense, thank you


    @Jennifer K - good ideas, i was just talking about cutting off the sides and putting them on the top :) but the boys room could do and then they could have the whole upstairs. Then i could get light in the living room too.


    - grilling deck - I KNOW apparently the folks who don' t cook didn't understand this.

    - golf - it can't even have windows! the one window is in the sitting area of the room (in the back). it's primarily used for golf simulation - hitting bay will face the left side of the house. the ceilings need to be at least 10ft for that room... so basement would be a ton of digging.

    - the kitchen.- usability seems okay, but the grilling is an annoyance for sure.


    This is a house, same architect, that we based this plan off of. we thought we could just throw the golf room on the back :/ really good points on the golf room taking up all the light and space on the back of the beautiful view though, thank you.


    https://www.realtor.com/realestateandhomes-detail/W-Vista-Rdg-Lot-61_Foxfire_NC_27281_M57179-73203


    Here is a view of that houseplan - https://share.getcloudapp.com/kpuNRlnA

  • 5 years ago
    last modified: 5 years ago

    Have you done any research on cost a 10ft basement vs the addition on the house? Perhaps you could do a split level approach

  • 5 years ago

    no, but next step will be meeting with our builder to see what the deal is. the cost of the roof is going to be insane too i am sure, especially for something that isn't so awesome.

  • 5 years ago
    last modified: 5 years ago

    I hope you dislike natural light because this house will have the darkest interior of any house I've ever seen. You will need lights on during the middle of the day. I'm sorry but you may like this plan but there really is very little that works.

    Your master bedroom, bathroom, master closet, laundry room and the kid's bedrooms will get the most light, while the "public" rooms you spend the most time in,, (Kitchen, dining, living room and yes even the golf room and office will get NO to very little natural light.

    Who did you work with to design this? Are you sure they're a licensed architect? I'm sorry but the plan you're basing it on wasn't much better. Had you walked in the actual house you wanted to base this off of? I ask because that house will be dark too without all the lights turned on.

  • 5 years ago

    What if the golf room were sandwiched between the garage and the laundry?

  • 5 years ago
    last modified: 5 years ago

    I agree with CP; the internal living spaces are uninhabitable. Big fat houses with giant hipped roofs made of long span trusses with little gables attached.are a builder/developer trend you should avoid.

    Substituting a Media Room for the screened porch will probably prevent you from complying with the minimum natural ventilation code requirement (exterior openings = 4% of floor area) but even that would be too little for comfort. But maybe there's no building code.

    However, building codes will allow this design with a whole house mechanical ventilation system.

    The house needs to be stretched out if the site will allow it.

  • 5 years ago
    last modified: 5 years ago

    It would be very informative to see a roof plan.

    The roof ridges on the side elevations don't align with the ridges on the front and rear elevations probably because they're drawn at different scales. You should be given accurate design drawings instead of construction drawings.

  • 5 years ago

    Do you have an architect who is familiar with your site? I don’t understand all the lines on your site plan but is the footprint of your house constrained by a slope or other obstacle? It looks like you have space within the setbacks to push out westward (? Toward the golf course). I think getting a footprint that’s less square to fit your lot would be desirable and you’ll need an architect who knows your site.

  • 5 years ago

    The best houses are only 1 to 2 rooms deep and covered porches are considered rooms when considering light.

    The best houses usually are usually a letter shape; H, I, L, T or U shaped.

    The best houses have windows on at least two walls in all public spaces; Living room, dining room, kitchen, office, etc and in all bedrooms.

    And the best houses have what I like to call a spine or others call flow so that one isn't constantly guessing which way to move in a house to find a particular room. In poorly designed houses, one has to guess which room is next as you walk through them. Just like this house.

  • 5 years ago

    It looks like you have room to stretch out the house. I would move the bedrooms (master at the top of the layout and 2 bedrooms at the bottom of the layout) to the left - looks like you have some room there assuming the dashed lines indicate the buildable area.

  • 5 years ago

    @cpartist perfect info! thank you


    @RTHawk correct - dashed to stretch, but doesn't solve the light issue I don't think. Also hoping for a small dog run on the side behind the garage.


    I have officially emailed my guy to chat with him this week about some major reworking of the floor plan/house style. I have some ideas and it includes bumping up to a 2 story.... with master and golf remaining on the bottom (reconfiguring the golf to the side, and then kids and their bonus room on the second story.

  • 5 years ago
    last modified: 5 years ago

    Is this guy an architect, designer or a draftsman who calls themself a designer? Big difference.

    Also I don't think this house can be "fixed". I honestly think you'd be better off ditching this and starting over.