

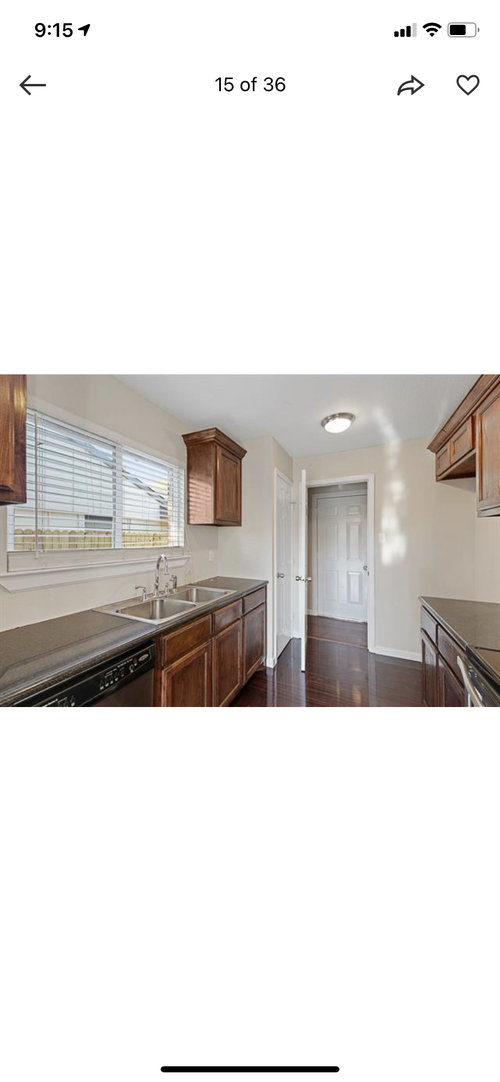
First home, need help: Kitchen
5 years ago

Sort by:Oldest
Comments (6)

Related Stories

HOUZZ TOURSMy Houzz: Online Finds Help Outfit This Couple’s First Home
East Vancouver homeowners turn to Craigslist to update their 1960s bungalow
Full Story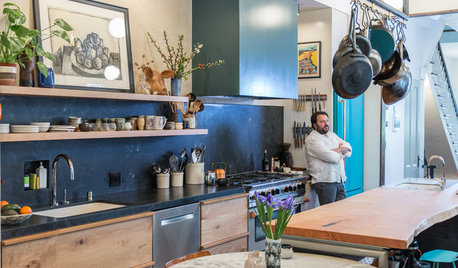
KITCHEN DESIGNRestaurant Chefs Put Function First in Their Home Kitchen
The proprietors of San Francisco Bay Area restaurant State Bird Provisions remodel their kitchen for cooking at home
Full Story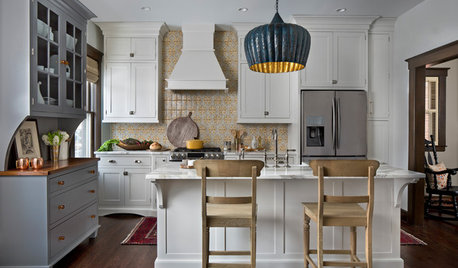
KITCHEN OF THE WEEKKitchen of the Week: New Kitchen Fits an Old Home
A designer does some clever room rearranging rather than adding on to this historic Detroit home
Full Story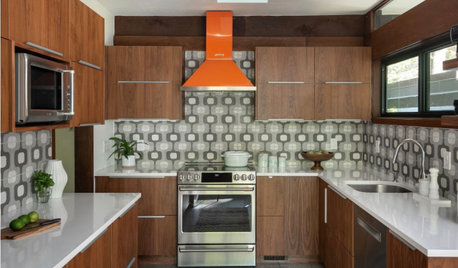
KITCHEN MAKEOVERSKitchen of the Week: Preserving a 1970 Home’s Modern Flavor
The kitchen’s walnut cabinetry, funky backsplash tile and bright orange vent hood complement the home’s architecture
Full Story
MOST POPULARFirst Things First: How to Prioritize Home Projects
What to do when you’re contemplating home improvements after a move and you don't know where to begin
Full Story
PRODUCT PICKSGuest Picks: 20 Decor Pieces for That First Home Away From Home
Gather ideas now for a comfy and stylish dorm room in the fall — or try these finds in a new grad's first solo digs
Full Story
TRADITIONAL STYLEElegant Kitchen Is True to Edinburgh Home’s Historic Style
The new kitchen in Scotland features classic Georgian proportions and beautiful attention to period detail
Full Story
KITCHEN DESIGNNew Kitchen Takes Its Cue From the Home’s Traditional Style
Classic trim and millwork make this new kitchen a better fit for a Colonial Revival house in Minneapolis
Full Story
BEFORE AND AFTERSKitchen of the Week: Bungalow Kitchen’s Historic Charm Preserved
A new design adds function and modern conveniences and fits right in with the home’s period style
Full Story
KITCHEN DESIGNKitchen of the Week: Function and Flow Come First
A designer helps a passionate cook and her family plan out every detail for cooking, storage and gathering
Full Story

decoenthusiaste
herbflavor
Related Professionals
Mason City General Contractors · Bangor General Contractors · Greensboro Interior Designers & Decorators · New Haven Interior Designers & Decorators · Potsdam Interior Designers & Decorators · Hackettstown Interior Designers & Decorators · Concord Architects & Building Designers · Elmira Architects & Building Designers · Oxnard Architects & Building Designers · Mesquite Architects & Building Designers · Medford Kitchen & Bathroom Designers · Pensacola Kitchen & Bathroom Designers · Fredericksburg Kitchen Remodelers · Tupelo Custom Countertops · Victoria Custom CountertopsMuriel Thompson
Mar MiddleOriginal Author
biondanonima (Zone 7a Hudson Valley)
porkchop_z5b_MI