Software
Houzz Logo Print
alessia_nigretti

Challenging Studio Flat Layout

5 years ago
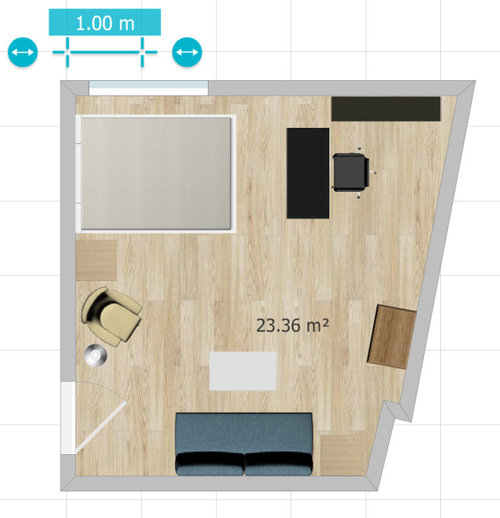
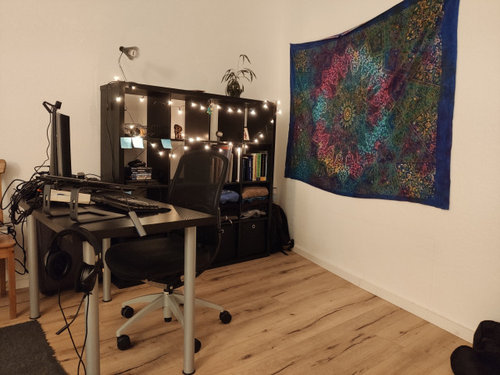
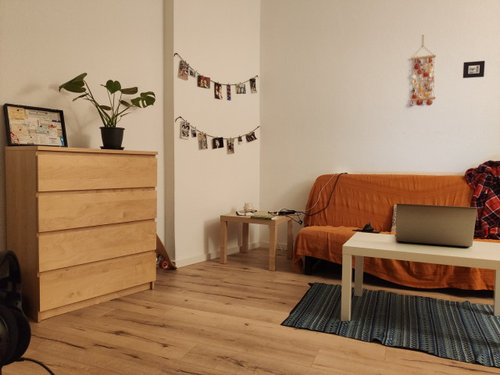
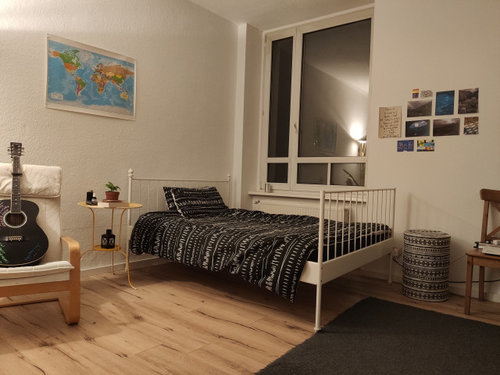
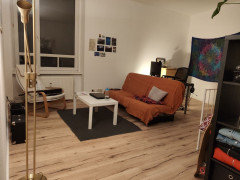
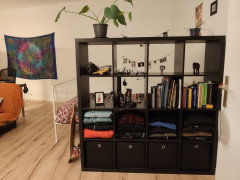
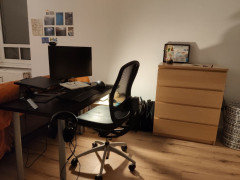
I moved into a studio flat and the living/sleeping area has some odd angles and corners. I'm finding it quite challenging to distribute furniture in a cosy way that ideally defines separate sleeping/living spaces. Some notes to make about the existing furniture:

  • I'm not able to add/remove/replace any of the existing large furniture (bed, sofa, dresser, bookshelf)
  • For productivity reasons (working from home), I find it more convenient to have the desk not face the wall
  • I would like to keep the dresser next to the wall since it's slightly damaged from behind

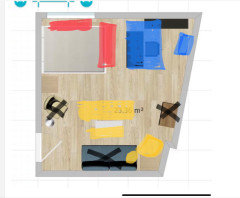
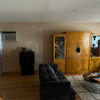
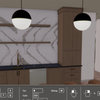
Some photos and floor plan of the room (floor plan made with RoomSketcher, not really sure how to show measurements from there).


Any advice is extremely helpful :)

Comments (11)

  • 5 years ago

    Cute place! Right now, you have everything oriented to the center of the room. Try orienting each space to its respective corner. Put you desk under the window to hide the wires. Float your cabinets in the center of the room to create a divider for your bedroom. Tuck your bed behind the cabinets and slide your dresser down the wall into the bedroom space. Rotate the orientation of your couch so that its back is to the center of the room. Now you have room for a tv.


    When you enter your flat, you will step into a cozy living room with the couch on the left and the blank wall on the right And the chair straight ahead. The office will be behind the couch under the window. The bedroom will be tucked away behind the wall of cabinets.


    Alessia Nigretti thanked HU-350419349
  • 5 years ago

    Thanks so much for your input!


    I tried the turned sofa approach once and the issue was that the main living area was not getting enough natural light, which was making the time spent on the sofa quite depressing. Turning it around (current layout) allowed for more light to get to the living area, but as you said that meant that the sofa is now facing the centre of the room. Unfortunately there's only one window, but it's quite large so I would love to take advantage of it for both living area and office space.


    Another issue is that the table is the same height as the windowsill, so I cannot open the window if the table is under it (there are two large screens to obstruct the way). Still, having the table face the wall is really discouraging of my productivity.

  • 5 years ago

    Do you have a TV?

    Alessia Nigretti thanked thinkdesignlive
  • 5 years ago

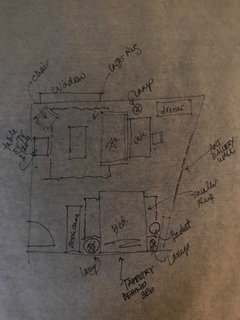
    I think the bed should be in the darkest part of the room and the sitting area by the window. Using the desk like a sofa table should hide the mess of cords and make your space feel and look more organized. If you rearrange the furniture I’d take all the stuff off the walls and post pictures of the new room and we can advise how to best install all the art/photos/stuff

    Alessia Nigretti thanked thinkdesignlive
  • 5 years ago

    Note - the bookcase could go opposite the sofa if you like. If you want to use it as a room divider like the sketch I did then you would have room for a tv opposite the sofa

    Alessia Nigretti thanked thinkdesignlive
  • 5 years ago

    Also rug placement and lamps shown here:

    Alessia Nigretti thanked thinkdesignlive
  • 5 years ago

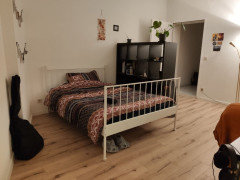
    Thank you so much for the help! I moved things as suggested, but I'm still getting an empty/messy feeling from the room. Not sure if it's missing some furniture to bring it together, or the walls are just too empty. This is what it currently looks like.


    I'm still considering adding some small furniture (nothing too large, but maybe a table or small shelf), or swapping some for some other colours. I'm trying to go for a bohemian deco style but I'm definitely not quite there yet.


    Any tips (for furniture distribution, new furniture or decoration) is very welcome!

  • 5 years ago

    Pinging this just to try and get some opinions. Furniture is currently all over the place as current distribution is potentially temporary, so any help is much appreciated :)

  • PRO
    5 years ago

    That layout @thinkdesignlive posted is really good!

    The area rug is too small, need more lamps (table lamp on dresser, floor lamp next to sofa/chair, nightstand next to bed with lamp on it), large wall art, window treatment.

  • 5 years ago

    The new bed and shelf placement is perfect, away from the window and blocked from the door. Move your dresser to the angled wall between the bed and the desk area, where it would also function better. Scoot your desk back toward the wall so you have more space in the living area. I might try the sofa against the wall, facing the desk, and the chair angled toward it under the small photos on the wall. Replace the small photos with a large canvas print, a large poster, or another wall hanging. Place your floor lamp on the wall to the right of the window. I think you need to add an end table and table lamp next to the sofa, and a small end table and tall narrow table lamp next to the bed. Or even a clip on light for the head of your bed. Lighting makes a huge difference in the feel of the room.