

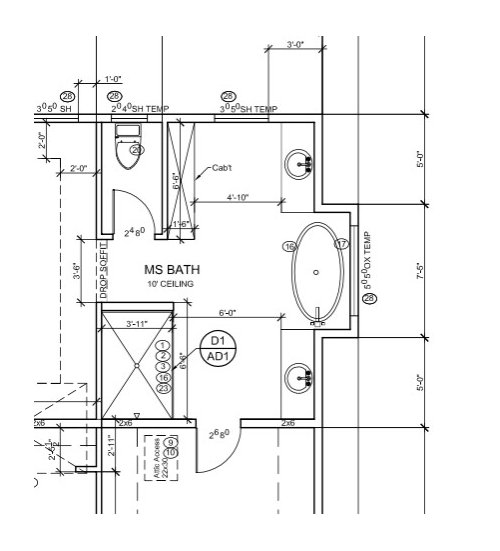
New Build: Wanting to Add a Sauna
5 years ago
Featured Answer
Sort by:Oldest
Comments (13)
 5 years ago
Related Professionals
Asheville Architects & Building Designers · Dodge City Architects & Building Designers · Carson City Architects & Building Designers · Poughkeepsie Design-Build Firms · Fayetteville Interior Designers & Decorators · North Platte Interior Designers & Decorators · Lagrange Interior Designers & Decorators · Webster Architects & Building Designers · Owensboro Kitchen & Bathroom Designers · Martinsburg Kitchen & Bathroom Designers · Bainbridge Kitchen & Bathroom Designers · Victorville Bathroom Remodelers · Hot Springs Tile and Stone Contractors · Dover Tile and Stone Contractors · West Palm Beach Tile and Stone Contractors 5 years ago
 5 years ago
- 5 years ago
- 5 years ago
 PRO5 years ago
 PRO5 years ago
- PRO5 years ago
 5 years agolast modified: 5 years ago
- 5 years ago
 4 years ago
- 4 years agolast modified: 4 years ago

Related Stories

REMODELING GUIDESSo You Want to Build: 7 Steps to Creating a New Home
Get the house you envision — and even enjoy the process — by following this architect's guide to building a new home
Full Story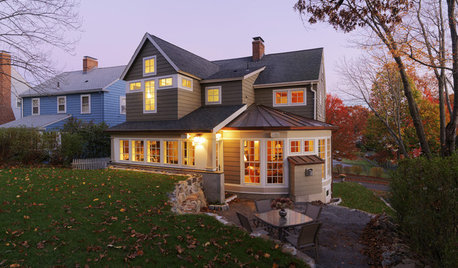
REMODELING GUIDESThe Benefits of Building Out — and What to Consider Before You Add On
See how heading out instead of up or down with your addition can save money, time and hassle
Full Story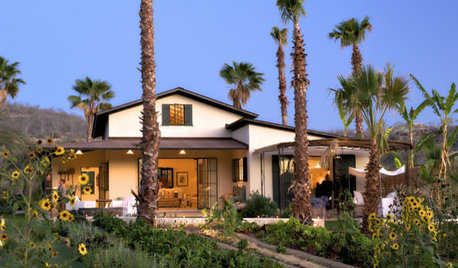
GREEN BUILDINGWhy You Might Want to Build a House of Straw
Straw bales are cheap, easy to find and DIY-friendly. Get the basics on building with this renewable, ecofriendly material
Full Story
GREEN BUILDING5 Reasons to Add a Living Wall to Your Home
Short on space but want to give your home more greenery? An architect shares why a vertical garden could be the solution
Full Story
OUTBUILDINGSMy Houzz: A Tale of 2 Saunas
A trip to Finland, an inspiring photo and a twinge of envy lead two Seattle couples to build their versions of a dream sauna
Full Story
GREAT HOME PROJECTSHow to Add a Radiant Heat System
Enjoy comfy, consistent temperatures and maybe even energy savings with hydronic heating and cooling
Full Story
GREEN BUILDINGJust Add Water: Rain Barrel Magic
Take your rainwater storage from practical to beautiful with a new breed of design-friendly rain barrels
Full Story
MY HOUZZMy Houzz: A New Layout Replaces Plans to Add On
Instead of building out, a California family reconfigures the floor plan to make the garden part of the living space
Full Story
GREEN BUILDING5 Things LEED Interior Designers Want You to Know
LEED means healthier homes — OK, maybe you got that. But some of these facts about the accredited designers may surprise you
Full Story
LANDSCAPE DESIGN5 Outdoor Features Homeowners Are Wanting in Their Yards Now
Landscape design and building pros share some of the most popular requests they’re getting from clients this year
Full Story



Louise Smith