Software
Houzz Logo Print
webuser_757119745

garbage/recycling under work station sink?

5 years ago

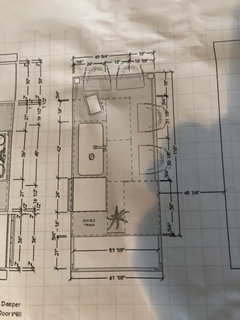
Hello!! I have decided on a 36 inch apron front work station sink with the drain to the rear right. I planned to have the dishwasher to the right of the sink and garbage/recycling to the right of that. I am toying with the idea putting the garbage recycling under the sink to allow to make the island a little smaller for walk space around. We will have a second garbage can in the attached pantry. Will I hate having the garbage under the sink?! I’m very worried about stepping aside when I’m at the sink and someone needs to use the garbage but the fact that it is a workstation sink and I have a second garbage makes me think I should consider 🤔we are empty nesters but line to entertain and out family comes over for meals and thinking about future grandchildren 🤗and thoughts on the subject would be much appreciated!

Comments (14)

  • 5 years ago

    I’d much rather have the garbage underneath the sink than on the other side of the dishwasher!

  • 5 years ago

    I’m not clear whether you are thinking of eliminating the entire cabinet to the right of the dishwasher, or just making it trash only so it can be a few inches smaller. I’m assuming it’s the latter. I think it’s workable if you put the recycling (not the trash) under the sink. Most kitchen related recycling is created when you prepare meals (opening cans, boxes, etc). Trash is created during prep AND during cleanup, and cleanup is when you are at the sink, so I wouldn’t put trash under the sink.

    However, my biggest concern about shrinking the island is that the area to the right of the sink looks like it’s your primary prep space, and I would be concerned about shrinking that. That’s even more true if you are thinking of eliminating that whole cabinet. I wouldn’t give up that much workspace to get some more floorspace.

  • 5 years ago

    Lwfrommy there is actually 21” x 50” butcher block to the right of the garbage on the end. I plan to elevate the butcher block a little higher than rest of the counter.

  • 5 years ago

    Ah I wasn’t sure what that section was. What function will that space be used for? I’m assuming it’s not seating since there’s no chairs there, and not work space. I’m having some trouble figuring out where your work space is, and where/how much space would come off if the recycling went under the sink :).

  • 5 years ago

    Well talking to people that have workstation sinks most of their prep is done on top of sink, I visualize that area as additional work space when I have help in the kitchen also when we set up buffets meals that may be where we set up. I will have outlets there so would use standing mixer and set up crockpots for buffers there. The space between the island and the windows will probably be heavy traffic when entertaining that’s why I was thinking of making island smaller

  • 5 years ago

    Oh I missed the fact that you said it was a workstation sink. In that case have you considered putting it to the left of the sink? It looks like that cabinet is the same size as where it is now. Not sure what the white rectangle is in that area but maybe that’s inside the cabinet and prevents the trash from going there. If the left side isn’t possible, I think makes sense to have the trash under the sink. I’m a big believer in having the trash wherever I prepare food. If you do put it under the sink I would definitely put in on a pull out rack. I’m in the middle of a remodel, but prior to that my trash was under the sink, but not on a pullout. It was a pain.

  • 5 years ago

    Interesting look it.

    even for our 3 person family we have a lot of recycling.


  • 5 years ago



    Cxd213 thanks for the pics! That’s exactly what I’m thinking about!

  • 5 years ago

    Lwfrommy I’m with you! I think garbage should be where I prep too! The left hand is an option for sure I was just trying to make good use of the space under the sink.

  • PRO
    5 years ago

    @cxd213 Nice details on how to do this. Thank you!


    Plumbing & sink depth are critical. Its best to start on this prior to foundation to get plumbing stubbed up out of the way. Looks like the sink manufacturer offers left or right.

  • 5 years ago

    This may sound counterintuitive, but my mother, who designed her kitchen and was 40 years ahead of her time (stations, zones, almost all drawers), but the trash pullout in the island across from the sink. It worked very well! For after-meal cleanup, dishes could be scraped of non-disposal stuff before it got to the sink, and without being in the way of anyone at the sink or dishwasher. During prep in the space between sink and cooktop, or on island, it was right handy.

    It seems odd, I know, but it worked. (Mind you, right now in my developer-built house,I am dealing with a trash perpendicular to the dishwasher, so you have to actually close the dishwasher to get to the trash, and vice versa. Really dumb.)

  • 5 years ago
    last modified: 5 years ago

    I put a Hercules double ss sink with touch faucet and disposal, then on the sink left in put the trash compactor and on the right dish washer. I have on the left bottom pullout drawers cabinet and detailed silverware drawer. Then up top a cabinet for dish ware. Then on the right bottom bank of drawers. A coffee pod creamer, pot holders trivet, hand and dish cloths towels, and mats, aprons items. Above glass ware and coffee essential. MY COFFEE station. Over the sink a decorative shelf. We did rope lighting and quartz. That side alone is 140 ish. My bar no sink or appliances WE LIKE TO DO BAKE A THONS AND COOK OFFS. ROLL OUTS DRAWERS ETC SIMPLE AWESOME. THAT IS NOT ALL OF IT.

  • 3 years ago

    @cxd213 thanks for the feedback and pics on the thread! I actually have ordered the create good sinks 46" apron and I am super excited! Such great quality. I can't believe those sinks are not mentioned on these threads more often! I loved the idea of the plumbing being all in one location and dedicating the cabinet to it. @bpath I really liked the idea of putting the trash can in the island too - that solves a lot of maneuvering. Lots to think about. Anyway, I appreciate the feedback in this thread!

Sponsored
Haus Studio
Average rating: 4.8 out of 5 stars28 Reviews
Franklin County's Preferred Custom Cabinetry & Design Studio