Software
Houzz Logo Print
donnatrus

feedback on kitchen layout for MIL’s house post-fire

5 years ago
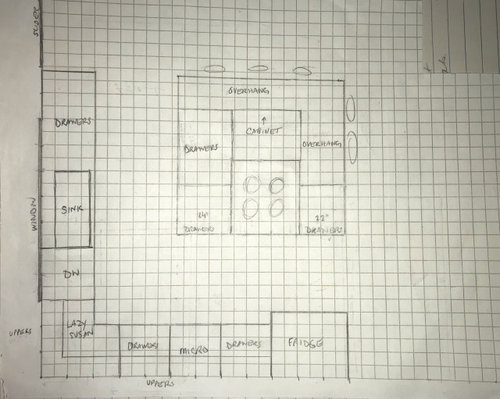
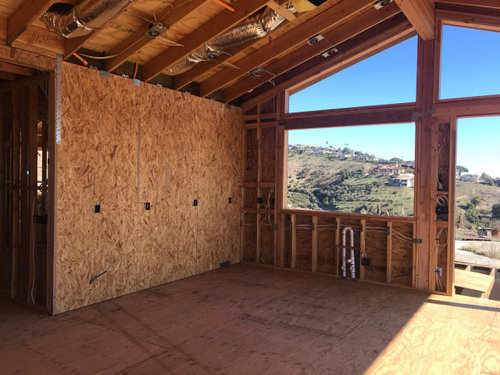
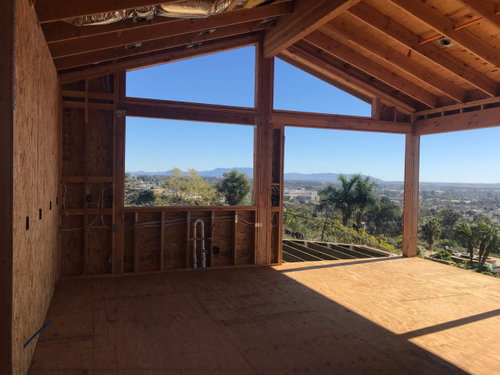
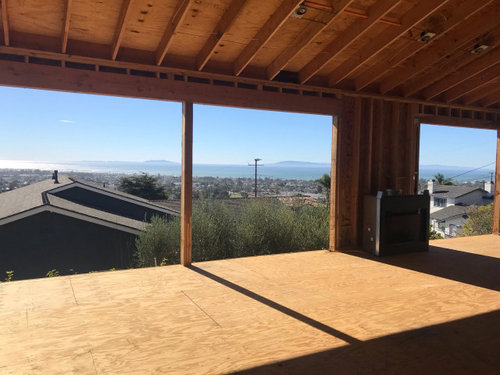
Hello! I’m helping my mother in law design her kitchen for her re-build after her house was completely destroyed by a wildfire. Yep, we’re in CA. We have a location and general layout at this point which probably can’t change but some things we can. She’s a stubborn lady.. but respects my inputs and at least considers them. She’s building a modest size house but has amazing views of the Pacific. I’d love to help her get the best layout she can. Of course we went yesterday and her contractor wants final decisions ASAP (she’s been sitting on this not knowing what to do). Thanks for any input or suggestions today if possible! If not, no worries.

Some info: kitchen is in a corner with amazing views on 2 sides. She wants the cooktop/stove on the island so she can watch the sunset while cooking. And will get one with built in exhaust. (30”) She wants seating on 2 sides of the island so I’ve included an overhang (at least 14”). Each square is 1/2’ (so 2 squares = 1ft). Space is roughly 12x12 (141x143”). We’re planning for 38” min clearance sink to island and 42” on fridge side. She’s planning a counter depth fridge.

Thank you!! Here’s a layout and photos.

Comments (14)

  • 5 years ago

    Beautiful views! I think that might be somewhat tough to reach the center of the island for cleaning, and I also think that at least the folks on the right side don't have enough setback from the range to safely sit. The folks across from her look like they'd be ok but would they be missing out on the view then?


    It sounds like she is super sure what she wants and might not be willing to budge, but would she consider trying out a typical meal and checking how much time she really is in front of the range vs. prepping? It might make more sense to try to put the range on the perimeter as she likely spends more time prepping. Because there isn't really enough room on either side of the range, she would sadly probably spend her time with back to the view between the sink and fridge. (Is that a countertop micro - if so she might be crowded into the corner when prepping).


    Final thought - does she have adequate walkways behind the island seating?


    Good luck and hope the rebuild goes smoothly!

  • 5 years ago

    Does she live alone? How much does she actually cook? How many people would be sitting at the island with her? While island cooktops and downdrafts are not considered ideal, it may not make much difference for her. I think she can prep on either side of the sink. It also looks like the sink drain is already in place. What are your ideas for another layout?

  • 5 years ago

    Thank you junco and Sarah! Great feedback. Really appreciate it.

    So she lives alone. Sadly her husband passed a year before the house burned down. I also think I would put the range on the perimeter and will suggest it. But I think she’s pretty set on that. I agree- most of my time is spent prepping not standing at the cooktop. I’ll see if I can convince her.

    Good point about island being too big to reach the middle. She’s about 5’ tall. We could shorten on the side opposite the range.
    I think she could prep on the island opposite the sink. Or next to the sink. She has a view out a huge window.

    And the seating isn’t ideal for the view but couldn’t think of another way. And honestly the only direction without a view is the wall with the fridge. So I suggested upholstered swivel stools so guests could sit and turn to see the views. We could eliminate the side seating if too close to the stove top or make the stove off center a bit? It’s roughly 23” on either side if centered.

    Walkways behind seating is completely open so should be fine. It’s one giant open great room.

    Also it will be a microwave drawer. We have one and love it! where would you put that?

    And would you have uppers round the corner and butt up against the window? That’s what I’m thinking. Vs just along the fridge wall.

    Thank you!!!! Soooo appreciate the help!!

  • 5 years ago

    Sounds like she has had a very rough few years. Hopefully her new house brings her happiness!


    A few additional thoughts. You don't mention her age but given it sounds like this might be her last house. In any case, I think a 38" aisle is really unnecessarily tight in such a large room. But given mobility considerations, I'd strongly recommend against anything tighter than the 42" minimum and frankly I would do my best to see if she might be persuaded to something wider so that a walker or wheelchair could pass with ease. It seems like it's late in the game to bring in ideas like an elevated dishwasher etc. or changing the cabinet depths/heights using fully accessible design principles but to the extent that consideration can be brought in, it would be a good opportunity!


    I think I would try to move the DW to the other side of the sink. When it's open it blocks prep space and it makes that corner even more of a pinch point than it already is.


    I don't see a trash in your drawing and would probably stick that close to the sink.


    For a range I believe you want a minimum of 15" on 1 side and 12" on the other, and then at least another 9" behind if in an island or peninsula.


    Do you think she will often have 5 people crowding in on that island around a range when the rest of the room has such gorgeous views? Would you consider going down on number of seats?


    I'm extremely uncomfortable with a range in the island so just disclosing my bias. Here is a possibility with inspiration pic below. The orange is the necessary clearance around the range. This would fit 3 seats and two should have great views and one could presumably swivel or just look right.


    The proportions are all different so maybe it would be terrible but here's the idea - she could do 24" cabs against 12" (harder to access but still accessible) shallow cabs, and then essentially an island-height table butted up against the island.

    Kitchen · More Info


    Here's one trying to give her a view when at the range. She could divide up the sink window to either side of the range. Frankly I don't really like this because it makes all that counterspace between the fridge and range pretty useless and I can't imagine she wants to divide up the window. But just as a note to show that I think even the island was oriented the other way she would have a great view.


    Which made me think of this - would she be interested in going more galley? This doesn't work exactly as is because the fridge/filler (unless she gets a smaller than average fridge which isn't out of the question if she's living alone) will need to overlap the window. But food for thought. She gets the view over the sink, a beautiful view when at the range, tons of seating all facing views. She loses some storage but could get a bunch of shallow cabs beneath the overhang.


  • 5 years ago

    I assume she had to deal with west-facing windows in her old house, but remind her to think about the reality of working facing the setting sun. I have a friend with a house in the Berkeley hills with west-facing windows and you had to pull the shades down late in the day. It was like trying to drive into the sun. The idea of watching the sunset sounds great, but there are a couple hours in advance of sunset where light control can be an issue.


  • 5 years ago

    Sarah, you are wonderful! Thank you!! Lots to think about. I think you may be on to a great idea... would keeping the layout basically the same but have the range across from the sink instead? And just have seating on the end.

    I do like the galley but don’t think she will. And I don’t think she will want to split up the window and put the range there. I think she will want to keep the kitchen shape as is. And good thought about handicap accessible. I suggested the same thing to her yesterday! She is about 72. But says she only plans to live there a few years, then sell. I don’t know why!? I want to live there!

    I’ll draw another option with the island turned. And I’ll increase the aisle too. I agree and suggested it be bigger.

    She doesn’t really entertain much. And doesn’t cook much. But may have as many of 4 over at a time. She has 2 grandkids.

    And good idea re: the dishwasher. And good catch re: trash!!

    Would you keep the microwave drawer where I have it?

    Thanks so much!! I’ll work on this some more.

  • 5 years ago

    Thanks cawaps! Yes sun can be tough. We have roller shades that you can see through. We love them! I’ve suggested them to her. Thx!

  • 5 years ago

    Good idea re the shades. Hopefully she can get them motorized.


    If you did the range opposite the sink and tried to keep adequate clearance between the fridge and island you still don't get really fix the prep space issue. One thought is maybe she would consider a workstation sink? I think she has room. Then she has some more prep space.


    I think the microwave makes sense there. You could also potentially put in a full heigh pantry by the microwave (and void the corner, or make it pull out into the other room) to get some food storage space. Alternately keep those as drawers but you just want to be thoughtful about where food storage would go.


  • 5 years ago

    Thanks! I thought about about a pantry and had the same ideas!! but don’t really think she needs one. At my suggestion, she’s adding ~8ft of a built in buffet and cabinets on the wall next to the kitchen across the hallway so she will have a lot of storage. Plus she will have a big closet in laundry room for extras.

    One question, what’s a workstation sink?

    Thank you so much!!!

  • 5 years ago

    Wall where buffet will go and could be dining area

  • 5 years ago

    Good idea! They are sinks with integrated cutting boards and other accessories that might make up some of the prep space. There are a fair number of price points and if you search for workstation sink on the forums you'll see lots of ideas.

  • 5 years ago

    I'm sorry but that island is terrible. If it's too scale (1/4" =1 ft) it's 13 feet? Way too much. She should be considering ageing in place. You need a CKD asap not a cabinet person before mistakes are made

  • 5 years ago

    You can assemble some cardboard boxes to make a mock up in the house now. She can adjust the plan as she walks through a fake cooking session with guests at the cardboard island. Cardboard boxes are cheap and easy to move around.

  • 5 years ago

    Thanks all. She’s a bit stubborn and likes what she likes. And is basically a ‘it’s fine’ person. I’m the detail oriented trying to think of everything. I’m trying but can’t throw too much at her.

    Jck910, the island is currently 6-6.5 square. Each square is 1/2’. And she doesn’t want to stay long term.