Software
Houzz Logo Print
kristen_koehler9

Getting rid of our dining room

5 years ago
last modified: 5 years ago
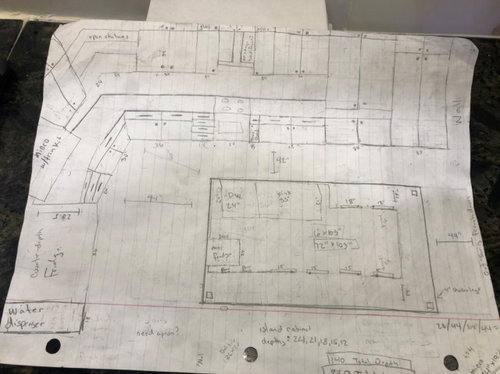
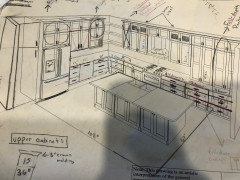
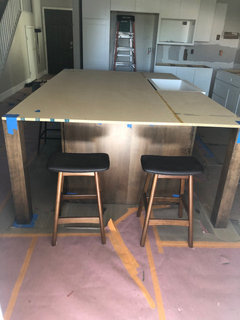
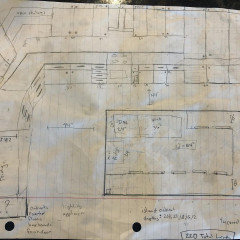
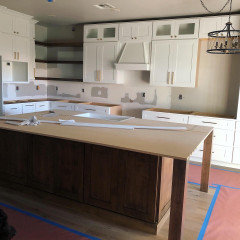
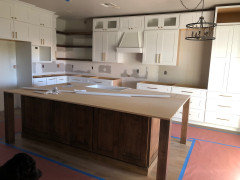
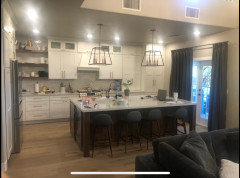
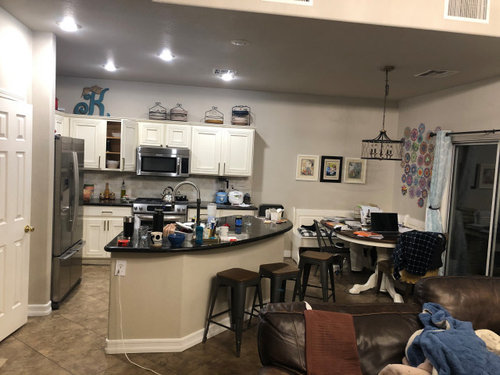
We are getting rid of our tiny dining room and tiny kitchen and putting in a huge island. 103” x 72” Yes, I know the island is too big. That’s what I want. I have been dreaming of this kitchen makeover for 10 years. I am just a little worried about the tightness of the perimeter around the island. We are doing 44” on all 3 sides.


Comments (72)

  • 5 years ago

    I would never buy a house which doesn’t have a dining room.

  • 5 years ago
    last modified: 5 years ago
    I would flip the tall pantry cabinet and fridge locations. Then you could have seating on 3 sides, none on the main aisle. And do a drawer microwave where the current barstools are by the only sink...you don't want someone sitting right by you when doing dishes.

  • 5 years ago

    What are the 15” blocks on your island?


    I would move the sink off the island if that’s going to be your only eating space, its not the most appealing view while eating.


    Also, having people lined up like that along the counter makes converstation a bit more difficult.

  • 5 years ago

    There is a difference between a trash can inside a cabinet and a trash pullout - at least the ones I've used. Our pullout has a bottomless frame into which the two bins sit. It does not have a hinged door and could not be converted back into a cabinet. Best feature of our kitchen.

  • 5 years ago

    Flipping the pantry with the fridge would make sense except that it might make my fridge too far away my kids and husband like sitting on that side and watching tv in the morning while eating breakfast. FYI, we decided that we are going to be in this house for a long time (probably forever), we are customizing it for our needs, not resale. But, I don’t want to make it ridiculous. Hence, why I need advice from you guys.

  • 5 years ago

    Bottomless frame trash can?? That sounds cool!!

  • 5 years ago

    Is your garage behind the kitchen wall? Can you add any windows?

  • 5 years ago
    last modified: 5 years ago

    Our trash pullout was a conversion done with a metal frame attached to the original cabinet door. So the section where the cans sit is a metal "bottomless" frame that attached to rails on the cabinet floor, the door attached to the front of it and the unit slid out. I just removed the rails from the floor, detached the door from the front of the frame and put the hinges back on. Voila!

    Like this, but a cheaper version - second pic where the door is attached to the front:

    https://www.amazon.com/Rev-Shelf-RV-18KD-18C-Pull-Out-Container/dp/B000VTRKOE

  • 5 years ago

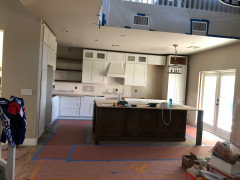
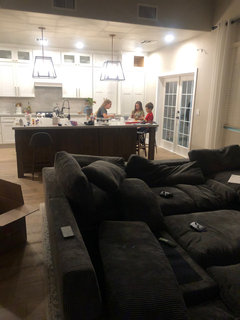
    I'm guessing that your tv is where the picture was taken from? And that is why you have some island seating facing that way? I did this set up behind my couch so people who have to watch tv while eating can do so...I have 4 kids.


  • 5 years ago

    Yes, that is how my tv is.

  • 5 years ago

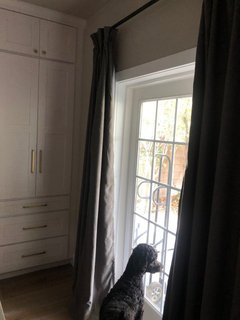
    Nothing behind my kitchen wall except 6 feet to my neighbors house. 😕 On the right side of this picture will be an open swing French door. My family room that is right next to the kitchen has six huge windows. So, natural light is not an issue. We have an excess of it.

  • 5 years ago

    The 15” blocks on the island are actually cabinets that are inside the island. That is where I will store my once a year items like Christmas dishes, roasting oven...

  • 5 years ago

    Do you have a separate dining room or is that nook your only dining area?

    I know you say you plan to be there for ever, but life doesn't always go as planned, and you would have a tough time selling without some form of dining space. Stools at an island do not count.

    I agree with other about using all drawers for your lower cabinets.

  • 5 years ago

    Yes this is our ONLY dining area. Yes, that is definitely a concern for us. Reselling will be awkward for sure. If we sell the house or decide that we need a dining room (which I don’t think will happen), I think we could easily bump out the french door wall and make a 16x15 dining room.

  • 5 years ago

    For reference, our “dining room” now is 5.5’x 9’

  • 5 years ago

    Be generous in walkways. That is one thing my mom wishes in her kitchen. We have the butt run going on when many are working in the kitchen. Also, with this being you forever home, things and dynamics change over the years as kids grow. My wishes when I had a lot of little kids (we have 6) to when we had mostly teenager to low with only two at home are vastly different. Also the way we use the kitchen/eat meals is vastly different

  • 5 years ago

    Yes, we decided on 48” on all sides of the island and probably making the width 66”, not 72” —- thanks to all of the amazing advice from you guys!!!

  • 5 years ago

    Kristen, Hafele makes a simple toe kick opener for trash pullout. You never have to touch the cabinet; a toe tap opens it and a hip nudge closes it. (Think icky chicken wrappers.) I have two trash pullouts using them, one of my favorite things in the kitchen! They cost $35 each 8 years ago. I bought a spare in case of failure but they are both still working fine.

  • 5 years ago

    If you’re thinking long term, assuming you currently have kids, within the 20 year lifespan of this kitchen, you’ll probably have grandkids ;)


  • 5 years ago

    I am still on the fence about the trash can cabinets. The toe kick opener seems awesome for sure. And yes, I think this kitchen will work for any size family, my current kids, empty nest phase, grandkids...

  • 5 years ago
    last modified: 5 years ago

    Trash pullouts are much nicer than standalone trash bins. We've had both and I will NEVER go back to a standalone trash bin. We take out the trash about every other day and in the almost 13 years since we redid our Kitchen, we have not had any moisture or other issues. Our trash pullout does have a divider b/w the bottom with the bins and the drawer above. The drawer above is our "junk drawer" (everyone ends up with a junk drawer, so plan for it!)

    I also don't like trash cans sitting under a sink. I prefer my trash & recycling to be isolated from everything else, so the separate trash pullout is, IMO, the best option.

  • 5 years ago
    last modified: 5 years ago

    Another red flag...the DW should not be in front of the range (or a cooktop or oven), unless you have a 54-inch aisle (even, then I wouldn't recommend it, but at least it might be manageable). Think about what would happen if someone is putting something in the DW (or taking something out) and someone else at the range has a pot of boiling water. They lift the pot, take a step back and **bam** they hit an open DW door -- result? boiling water splashing onto the person carrying the pot (and, possibly the person at the DW or sink).

  • 5 years ago
    last modified: 5 years ago

    May I suggest that instead of "open shelves" you get cabinets without doors? Why? Once the "open shelving" fad fades and/or you realize how much dust/gunk is gathering on the shelves and the items, you may want to add doors. You cannot do that if they're shelves without purchasing cabinets and installing them. (Maybe get the doors, too, but don't install them right away. That way, they will match the design & finish of the rest of the cabinets.)

    The corner could be an "easy reach" cabinet (a cab with a 90-degree corner/front rather than a diagonal front).

  • 5 years ago

    I am having the same question, how do I make a post?

  • 5 years ago

    We fit two 13 gallon trash cans in our trash pullout cabinet. I would never go to a stand-alone unit again. We use the rear can for recycling and the front one for garbage. I wipe out the trash cabinet a few times a year, but it stays fairly clean. I wash out the plastic trash cans more frequently. I have a big family and with several adult kids working from home, we take the trash out daily. And if really icky raw meat styrofoam trays or bones/etc or smelly produce are tossed in the trash, I'll take out a half-filled trash bag. At a less than dime a piece, who cares?

  • 5 years ago

    I would be sure to get REALLY comfy chairs for the island if it will be your only seating. We built in an overhang for our island and rarely use it because sitting on a stool without good back support and arms isn’t comfy for very long.

  • 5 years ago
    last modified: 5 years ago

    Kaylan...

    1. Start in the thread list

    2. In the top part of the thread list, you will see "Start a discussion". Click in it.


    3. Blank "form"


    4. Enter your post. Note, if you're asking for layout help, add a full-measured layout of the space and a sketch of the entire floor. See the "New to Kitchens? Read Me First!" thread for more information.


    5. Select Next and select a topic. It should default to the "Kitchens" forum, that's the only one you really need


    6. Select "Post" and your message will post.


  • 5 years ago

    Thanks, I think I did it, can you see it?

  • 5 years ago

    Yes...I commented on it.

  • 5 years ago

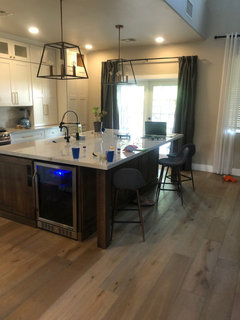
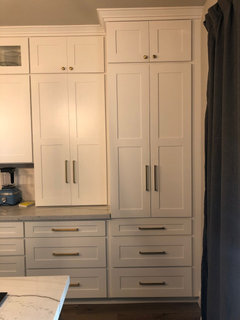
    Updated island. 48” walkways all sides. 104”x67” island size. Moved trash to 15” cabinet in my main prep area (between range, fridge, and sink). Also, Replaced cabinets with drawers.

  • 5 years ago

    Pic

  • 5 years ago

    It is better with the wider aisles. Is there room for 2 people to sit beside the sink? You mentioned that 2 people like to sit there for breakfast.

  • 5 years ago

    I only put recycling and clean garbage in my pullout cabinet. For the meat, peels, etc it all goes in a Glad garbage can. I move the Glad garbage can around to wherever I need it. (Ex. By the sink for meat prep or to next to the stove if my daughter is monopolizing my usual spot for baking. It works well and no crumbs or drips spill out on the way to a fixed trash spot. The Glad garbage can is similar to the Simple Human one but the lid and base are black plastic and don’t show scratches in metallic paint like the others. It’s also lower and wider which I like - I can fit a whole cookie pan in there and scrape it off. It also, of course, fits Glad garbage bags which I can buy in bulk at Costco for much less than the Simple Human branded bags.

  • 5 years ago

    Yes, my 8 year old will want to sit on that side of the counter every morning. I can imagine myself sitting there too. Very convenient spot. Everyone else will be on the other sides probably.

  • 5 years ago

    The upside of no dining room/large table is that you'll never have to host holidays. I mean, I think it's an upside.....

  • 5 years ago

    We can’t entertain now because we can only fit a whopping 4 people in the dining room. So, this will definitely improve that. Now, I can fit 8. Plus more room to prep and serve.

  • 5 years ago
    last modified: 5 years ago

    Its a nice layout, I might move the fridge from the left to the right of your drawing so it’s more convenient to the cooking area.

    My main concern is that your only sitting/eating area in the entire house is counter height and surrounds the kitchen sink and doesn’t appear to leave much room for guests (kids’ friends or significant others). I know you mentioned above doing an addition in the future if you want a dining room, but that’s another $40k+ on top of your expensive kitchen. Have you tested rhe practicality of only counter height seating in your home?

  • 5 years ago

    Yes, we have had 100% of every meal ever eaten at our small island because our tiny dining room is used for homework and school (even before covid)

  • 5 years ago

    Just curious, what is the square footage of your house?

  • 5 years ago

    2200

  • 5 years ago

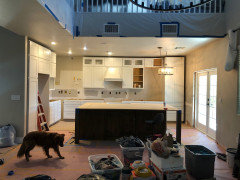
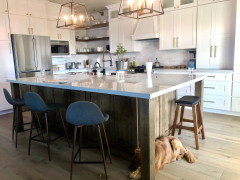
    Update on the kitchen

  • 5 years ago

    Updates

  • 5 years ago

    Update

  • 5 years ago

    Uodate

  • 5 years ago

    Looks amazing, nicely done

  • 5 years ago

    Wow, it’s beautiful! Clearly the dog loves laying under the island! I hope you’re enjoying it!

  • 5 years ago

    So nice! Is that the Adessi Pearl subway tile? Did you sort/plan out the tile before installation?

  • 5 years ago

    The tile is cloe in white. And no we did not lay out the tile, it just went up totally randomly as it came out of the boxes.