

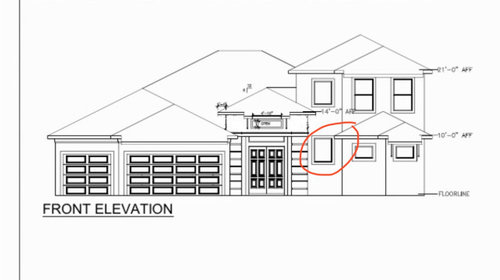
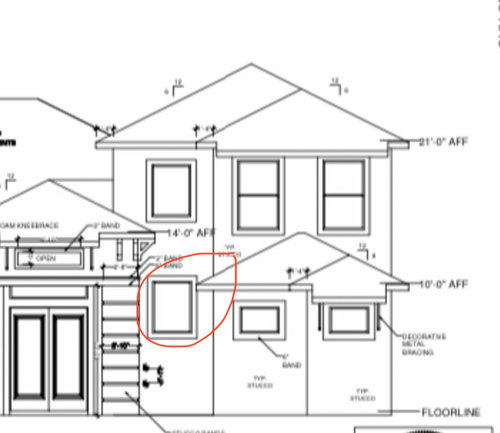
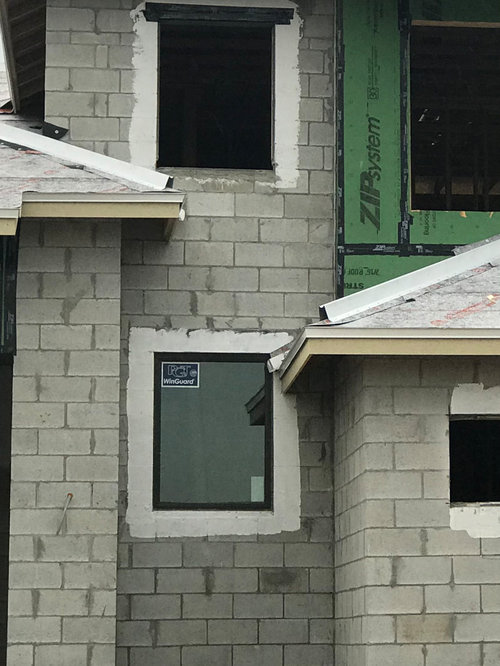
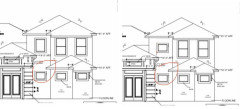
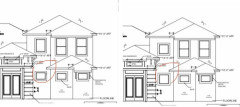
front elevation disaster, help needed....
5 years ago
Featured Answer
Sort by:Oldest
Comments (11)
 5 years ago
- 5 years ago
Related Professionals
Florence General Contractors · Sebring Basement Remodeling · Wenatchee Bathroom Remodelers · Louisville Design-Build Firms · Marquette Design-Build Firms · Sacramento Design-Build Firms · Tampa Home Builders · Natchez Home Builders · South Sioux City Home Builders · Guymon Home Builders · Temecula Architects & Building Designers · Farmington Architects & Building Designers · Pensacola Home Builders · Manhattan Home Builders · Chatham Design-Build Firms- 5 years ago
- 5 years agolast modified: 5 years ago
- 5 years ago
- 5 years ago
- 5 years ago
- 5 years ago
- 5 years ago
- 5 years ago

Related Stories

MOST POPULAR9 Real Ways You Can Help After a House Fire
Suggestions from someone who lost her home to fire — and experienced the staggering generosity of community
Full Story
DISASTER PREP & RECOVERYHurricane Harvey: How You Can Help
Want to donate or volunteer to aid victims of the storm? Here are groups assisting with disaster relief and recovery
Full Story
FRONT YARD IDEASBefore and After: See 5 Dramatic Front Yard Updates
These makeovers, including a parking-strip farm and an entertaining hub, elevate the typical front yard
Full Story
DISASTER PREP & RECOVERYFall 2018 California Wildfires: How You Can Help
Here are ways to donate to help victims of the Northern and Southern California fires
Full Story
STORAGEDownsizing Help: Shelve Your Storage Woes
Look to built-in, freestanding and hanging shelves for all the display and storage space you need in your smaller home
Full Story
DISASTER PREP & RECOVERY7 Ways to Help Someone Hit by a Hurricane
The best things you can do in the wake of devastation are sometimes the most surprising
Full Story
DISASTER PREP & RECOVERYHow to Save What’s Priceless When Disaster Strikes
Your careful planning before and your response after a fire or flood can help protect irreplaceable photos and heirlooms
Full Story
PORCHESEntry Refresh: Step Up Your Front Porch Stairs
See 8 ideas that can elevate the style and function of your exterior steps
Full Story
MORE ROOMSYou Don’t Need a Workout Room, Just a Well-Trained Home
See how just the way you set up your TV, workstation or kitchen can help you stay fit this year
Full Story
CURB APPEALThe Cure for Houzz Envy: Great Front Facade Touches to Borrow
Pull up to a better view and make visitors feel welcome by perking up your home’s face
Full Story



Jeffrey R. Grenz, General Contractor