Software
Houzz Logo Print
marska12

I admit my ignorance; please educate me - trim

5 years ago
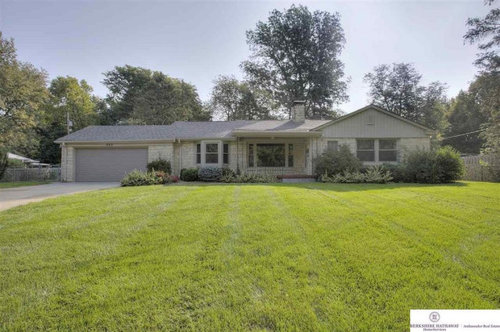
We are in the early process of renovating our newly purchased small (1750 SF) modest 1948 ranch with 8 foot ceilings. At the moment we are ordering doors (flush solid core for pocket doors; 30 x 80 and fire rated fiberglass doors 32 x 80 in the same style) and we will be replacing the baseboards and door trim. Oh! No biggie to figure that out thought I. I learned while researching it IS a biggie. And something I know very little about. I want to stay true to the time period and style of the house. Can someone provide resources and / or guidelines?


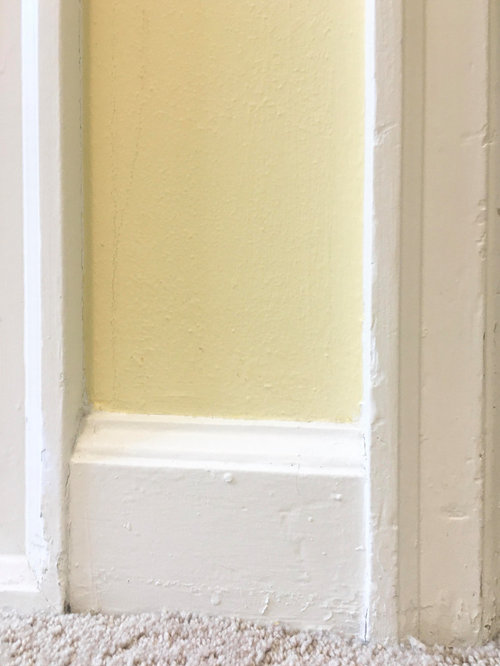
The current baseboards are (mostly) 3.5 inches


Help is very much appreciated!

Comments (22)

  • 5 years ago

    The fire door is needed for the entry into the house from the garage. Id love to see a pic of your pixilated glass doors!

  • 5 years ago

    Patricia- you used glass in your bedroom doors?

  • 5 years ago

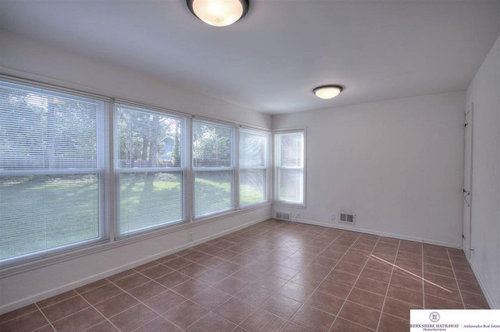
    Unfortunately due to budget restrictions the reddish tile will stay and the remainder of the house will be LVT. Thanks for the idea of using 1 x 4's!


  • 5 years ago

    I love love love your inspiration pic! Due to the manner in which the house is constructed, one cannot see our front door well from the street so any front door upgrades will wait. I do like the idea of an MCM garage door. Many houses in our neighborhood have funky front & garage doors.

  • PRO
    5 years ago

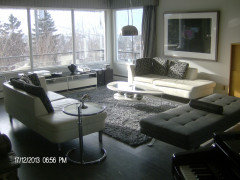
    Yes I have these on all the bedroom doors and the bathroom. Unless you literally stand touching the door there is no problem with privacy I do have an aluminum blinds on the guest room just because but not on our bedroom or the other one and not on the bathroom.What is the space where the reddish tile is ? This is out LR if that helps at all .It is 15 x 25 ‘ and cried out for 2 seating areas .


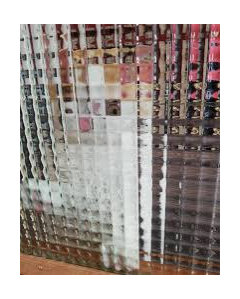
    This is the glass we used.

    Abby Marshall thanked Patricia Colwell Consulting
  • 5 years ago
    last modified: 5 years ago

    OH! I LOVE that glass. What a nice, comfy home you have created!

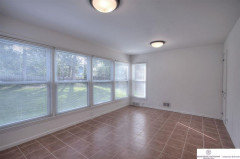
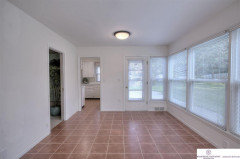
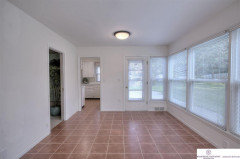
    Tile in sunroom that carries into the kitchen:


  • PRO
    5 years ago
    last modified: 5 years ago

    Original 1950-1990s ranch homes are open for interpretation (usually). They don’t follow classical rules of architecture that peg other homes with an undeniable style (Craftsman, Greek Revival, Farmhouse, Adobe, MCM, Etc).


    This allows you to choose a style direction & make it your own so-to-speak....which can be a blessing or curse depending on how you feel about design decisions & choosing a style direction to remain true toward.


    Unless you’ve got an architect & designer on board its usually best to stick with a simpler style such as Mid Century Modern (MCM) or Classical.

    MCM is usually the easiest choice since it naturally leans toward the spread-out nature of ranch homes & you don’t need to worry about location since it works in any part of the country.


    MCM blends horizontal lines (large/long thin frame windows, horizontal or monochrome siding, etc) + simple paired down detailing in well crafted but basic materials. *The photos from Patricia are a PERFECT example of how u can run w/ this style*


    If you plan to remodel the entire interior over time then don’t worry too much about matching existing finishes (this can be expensive & difficult to do)


    If u don’t plan to renovate completely then I’d recommend choosing simple, slim line items such as basic 1x3 base boards, matching window crown headers, and 3 panel wood look steel doors...or things along those lines

    Abby Marshall thanked Perfectly Painted Designs
  • 5 years ago

    We have applied to the city for a building permit to remove two walls -


    The wall in the pic above that separates the sunroom from the LR -


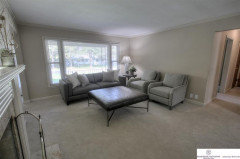
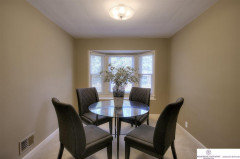
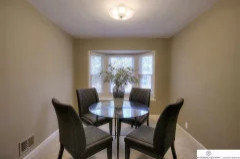
    And the wall that separates the LR from the dining room (see below; behind the 2 chairs):

    The wall behind the 2 chairs and the wall behind the single chair are being removed. A structural engineer has examined the load bearing walls - headers are needed.


  • 5 years ago

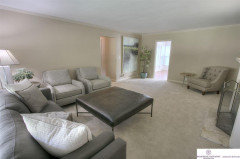
    This is the room behind the 2 chairs:


  • PRO
    5 years ago

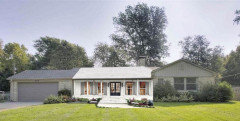
    I just noticed the exterior- is it real stone or veneer?


    You’re so lucky that your roof is a perfect neutral...our ranch has a horrid burnt brown-red shingle roof that made choosing exterior colors a nightmare 😑

    Abby Marshall thanked Perfectly Painted Designs
  • 5 years ago

    Limestone! Yes, a very nice neutral. Very different from our old place that had dirty red brick.

  • 5 years ago

    I have a designer by-the-hour but looking for someone else. I dont think we are a match.

  • PRO
    5 years ago
    last modified: 5 years ago

    Depending on your future plans & the layout of the existing house....


    You could plan for long term phases & decide if u wanted to do something like draw the front stoop out to the garage wall to create a full porch, center the door, and add more vertical wood siding to match the gabble on the front.


    This is kinda what I mean (excuse the quick & dirty chop job on my iphone 😂- & its more in the style of a modern ranch than MCM)


    Abby Marshall thanked Perfectly Painted Designs
  • 5 years ago

    PPD- dont know whether to hug you or curse you! Yikes thats a great idea!

  • 5 years ago

    but we dont have the money set aside for that kind of upgrade. Beautiful tho!

  • PRO
    5 years ago
    last modified: 5 years ago

    oh NVM- just noticed ur comment about permitting application to remove one of the walls. Both walls were deemed load bearing? They run in opposite directions correct?


    Wow this looks quite skinny...is it really that size or is it a fisheye realtor photo? Both side walls load bearing?

    Abby Marshall thanked Perfectly Painted Designs
  • 5 years ago

    fisheye from realtor - yes both are load bearing per the structural engineer.

  • PRO
    5 years ago

    @Abby Marshall - ya thinking about big changes is so scary but dreamy isn’t it?! It always makes me feel like a kid when I’d say “some day I’ll live like her mommy” haha!

    We lived in our ranch for 8 years before beginning the remodel...to save $$$ & figure out the changes that were most important to make it functional for our lifestyle (vs just doing whats pretty cuz I’m constantly falling in love with new styles #lifeofadesigner).

    I totally get the budget issue.m, its always worst right after you buy as well. Don’t be afraid to dream though....that house is all yours & its gunna build equity so there’s likely gunna come a day when you’re able to make those dreams a reality.

    If you think there’s any major changes you’d really like to make, no matter how outrageous they feel right now- I really-really recommend finding a local designer or “design-build firm” (architect on staff) that have helped (happy) clients plan extended multi-phase renovations! A lot of ppl do it that way, we just don’t hear about it as much (real life vs instagram 😉).

    It not only allows u to spread things over as many months (er decades) as u need until funds or equity are available but the biggest benefit is it stops you from wasting money by making changes that have to be ripped out/replaced later.

    For instance: say a year from now you realize some of the front windows need replaced...then when doing so your electrician finds some code issues & needs to re-wire the front wall outlets, switches, and light fixtures (cuz...Murphy’s law 😒)....a few years later ur local market is booming, ur home equity has jumped (or u win the lottery/get a huge bonus/etc 🤞🏼) & u realize the front porch/entry is not only a possibility but a smart move to increase home value ....the replacement windows now have to be removed, all that previous labor cost is lost, etc.

    Where as, if u knew from the beginning that was a goal & had planned phases then when the windows needed replaced the designer could instruct you toward the most cost effective & least long term expense to tide you over until that phase can begin.

    I’ve heard of some firms offer a standard rate if you have blueprints available & go to their office to plan or even e-plans (although I donMt have any experience w/ the result of that method). Just be up-front about a realistic timeline & long term budget milestones...a good firm know for that type of work can work within your guidelines & tell you straight what’s possible and whats not within those parameters!

    Abby Marshall thanked Perfectly Painted Designs
  • 5 years ago

    PPD - so noted, wise advice, and thanks!

  • 5 years ago

    PPD - wondering what app you used to do the mock up

    Patricia - where did you get those doors?????

  • PRO
    5 years ago

    Photoshop has apps for iphone! There’s also a free version...I think its called “photoshop mix”?

    Abby Marshall thanked Perfectly Painted Designs