Software
Houzz Logo Print
christy_bain

Window positioning - construction question

5 years ago
last modified: 5 years ago
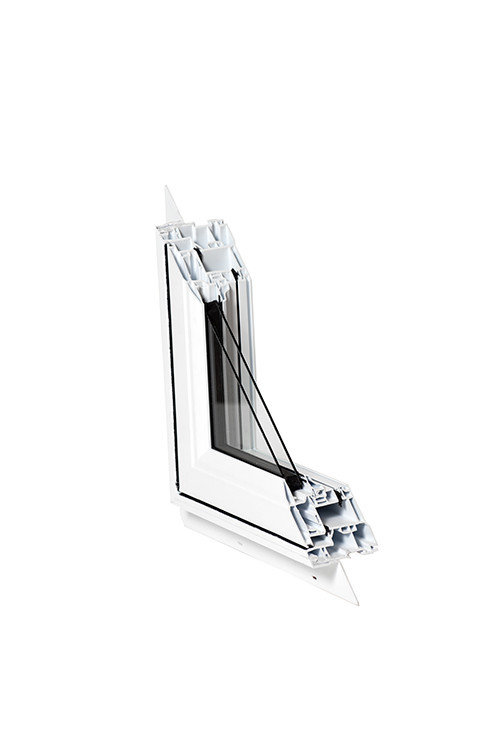
Hi, we are replacing the windows and siding for our cottage but are getting different opinions on the best way to install the windows. The question is whether the windows should be strapped or attached directly to the sheathing.

The windows are 3.25" thick (jamb depth), and have a factory installed nailing fin that positions them so that 1.25" is on the exterior and 2" on the interior. We are planning on installing wood channel siding (vertical) that is 5/8" thick attached to 1x3 strapping. If we attach the windows directly to the sheathing, they will stick out 1.25", which is 1/8" less than the combined thickness of the strapping / siding. Is this the right approach?

The windows don't have brickmold. We will be adding trim around them and butting the siding up against it. Will this work?

Thanks!


Comments (14)

  • PRO
    5 years ago
    last modified: 5 years ago

    I would go to the sheathing. I would fur out the casing so it is proud of the window frame by about 3/8 to 1/2 “ . This will give you a reveal against the window frame and the siding.

  • 5 years ago
    last modified: 5 years ago

    Thanks @toddinmn! I don't know why, but I find this very confusing and really appreciate your help.

    By "casing" do you mean the outside window trim?

    Is it correct to butt the siding up to the window trim or should the trim be placed on top of the siding?

    If we switched to board and batten siding (boards are 5/8" with 5/8" on top with strapping behind) how would we install the windows in this case? Still directly on the sheathing?

    We have a sliding glass door and the only model we could get is designed for 2x6 framing when we have 2x4 framing. This door will have to stick out on the inside or outside. Does this impact anything? Should we put strapping behind all the windows with the exception of this door to disguise this?

    Thanks again.

  • PRO
    5 years ago

    I am only seeing partial replies in my emails and nothing on the board. By casings. I meant the exterior trim.

    Chris thanked toddinmn
  • PRO
    5 years ago

    you can email me want faster answers. toddsimmons@usfamily.net

  • 5 years ago

    What kind of siding?

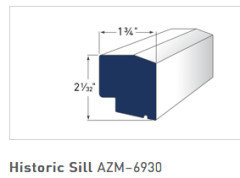
    If the siding is proud of the frame, you will need to add a sill nosing like the Azek Historic Sill. Pay close attention to the cap flashing.

    Chris thanked res2architect
  • 5 years ago

    I'm reading your question to be if you should move the window out to align with the strapping, and the siding becomes the "sheathing." With the strapping on top of the sheathing, you are building a drainage plane (and the strapping should not be horizontal). The window should be fastened into the wall framing and nail fins on top of the sheathing, not the strapping and siding. The moisture barrier around the window (sill flashing, etc) and on the drainage plane needs to be continuous.

    Chris thanked 3onthetree
  • 5 years ago

    These recommendations are not complete since they cause some detailing issues that need to be carefully addressed. You need to draw the sill detail carefully and post it for our review. If you need help you should tell us the model and manuf. of the windows and the siding. This is not a DIY task.

    Chris thanked res2architect
  • 5 years ago

    Thanks. The windows are from North Star (https://www.northstarwindows.com/windows/ - fixed and basic sliders) and the siding will be 8" rustic pine channel siding (run vertically) from the local building centre. We will likely cut the trim from pine roofing boards (D3S) and it will have a similar texture to the siding. We will stain the siding and trim before putting it up.


    Thanks again.

  • 5 years ago

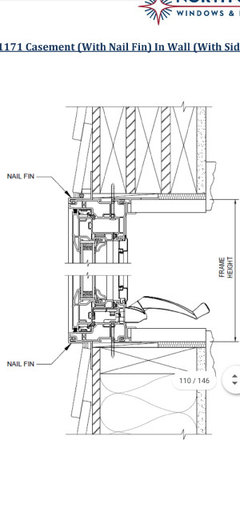
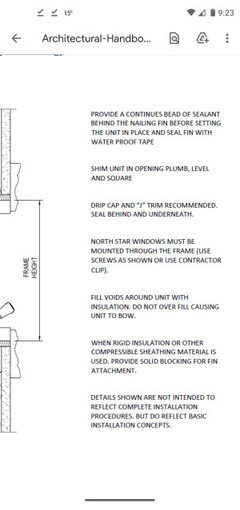
    The North Star details are odd. They will provide a nailing fin, but insist that their windows be attached through the frame.

  • 5 years ago
    last modified: 5 years ago

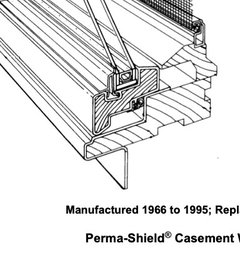
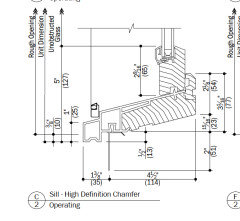
    Yes, the details are odd. Apparently the nail fin is attached to the sill by clipping into the drip slot so for your installation there would be nothing to prevent water from getting behind the siding. Caulking at that location will be of no use.

    You must add a sill nosing. I recommend an Azek Historic Sill AZM-6830. There are other cellular PVC and also composite copies of this sill moulding. Another benefit of this sill is the jamb trim can rest on top of it like a traditional window.


  • PRO
    5 years ago

    That is a fairly common way to have a nail fin attached and they often Have sealant between them and the frame. That is an accessory groove not a drip slot. It is not uncommon to use the nail fin and to screw it through Jambs. A sill is a nice touch and preferred but not a must.

    Chris thanked toddinmn
  • 5 years ago
    last modified: 5 years ago

    If the nails fins will be attached to the sheathing and the siding attached to strapping, the sill will overhang the siding only about 1/4" with no drip so the only thing preventing water from getting behind the siding is a sealant joint at the top course of the siding. Such a shallow sealant joint with no foam backer rod exposed to water will fail in short order and no one is likely to notice it until the siding begins to warp or water appears on the floor.

    I've seen this happen on a very large scale project with a better window and a larger sill overhang. That project was a wake up call for Andersen but unfortunately they didn't redesign all of their windows.

    You can pay for the sill nosings now or pay for them later after repairing the wall.

    BAD SILL


    REDESIGNED SILL


  • PRO
    5 years ago

    As I said , I would build out the casing this would include the sill in unless one is used with proper depth . Anything that gets behind the trim should be directed to the drainage plain.

    Chris thanked toddinmn
Sponsored
Whisler Home Improvement
Average rating: 5 out of 5 stars9 Reviews
Franklin County's Committed Home Improvement Professionals