Software
Houzz Logo Print
christine_midwood

HELP! Need design advice on kitchen/house layout remodel!

Hi - We need your help! We're designing two major upgrades to our home and are struggling to find an interior kitchen/house layout that meets our objectives. Have any ideas?


Our projects:

1) Interior kitchen remodel -- goal is to make the house feel more open and modern. House was built in 1987 and although it has high ceilings, it has lots of doorways and doesn't have the open kitchen/living space that works better with today's entertaining and living. We want to add a large island, have space for a 48" Bluestar range and 36" Bluestar refrigerator. We would like to keep a dining area, but realistically we'll entertain mostly in the kitchen space...so we want to make sure that's light and bright and welcoming.


We can't seem to find a layout that works well....help please!


2) Outdoor kitchen/living area addition -- extend the roof line from the "garden/sunroom" to create an outdoor living area with a fireplace, outdoor kitchen, bar area (with views of a TV over the fireplace), plunge pool (if we can afford it), and fire pit. We have a great design for this space, which will be accessed from doors at the end of the "garden/sunroom".


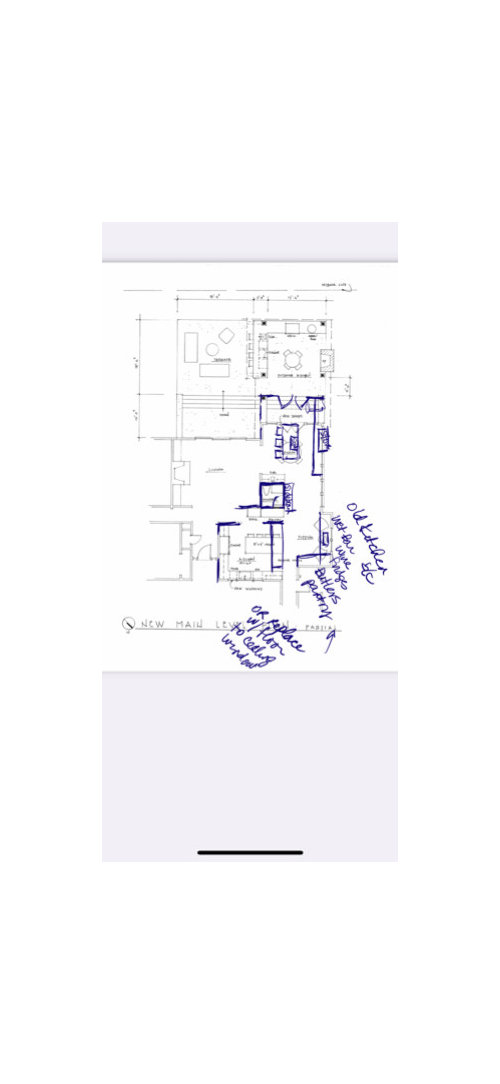
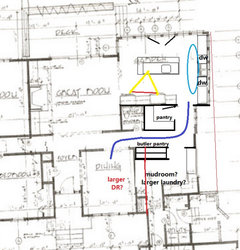
OUR CURRENT LAYOUT:


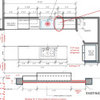
ONE IDEA: move the kitchen into the sunroom -- add on 6-7' to allow space for an island. Challenge here is where to put the fridge and range without blocking too much of the windows. Former kitchen area becomes a butler's pantry with wine fridges.


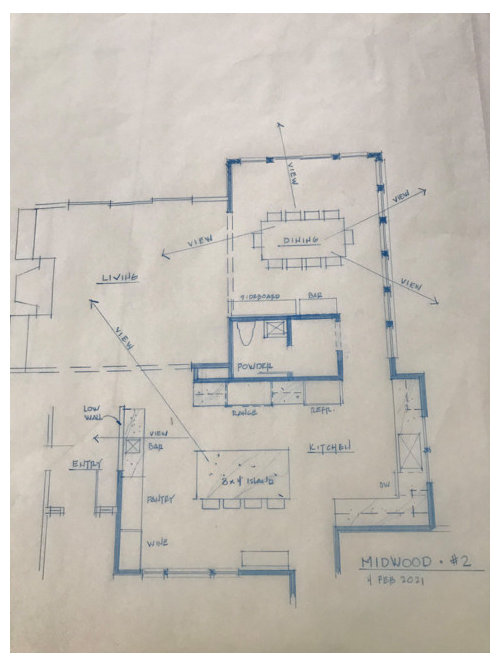
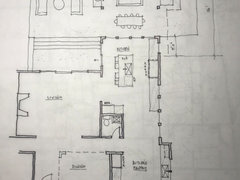
Another idea: Extend the kitchen into the current dining room. Reasons I don't like this plan: Much less light in this space. Also moves the dining area that we will use less frequently to the back part of the house where you won't see it -- since we won't go back there often, will make the house feel smaller. Also, this design from our architect involves closing off a wall in the dining room which will make the entry feel smaller. And adding a "vestibule" to the bathroom closes off the space between the dining room and kitchen area...which will make the house feel even less open (which is the opposite of our goal).


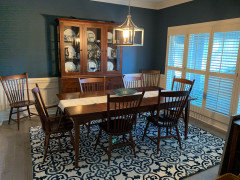
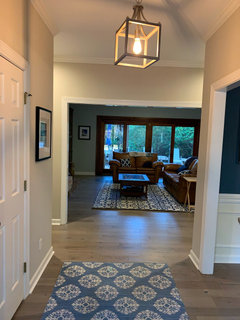
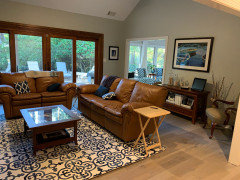
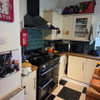
Here are some photos of the house (some are from when we first purchased -- we've since upgraded the floors in the rest of the house)


(we've since switched the location of the table and the herringbone pattern chairs -- this frees up more space to walk through the kitchen/sunroom and more space around the table...this is where we sit when we host people, not the main dining room)


We have hired an architect, but need more creativity to solve this challenging problem.


ANY IDEAS? Thanks in advance for your help!


Comments (15)

  • 5 years ago

    A few more photos...

  • 5 years ago

    Thanks -- agree that a kitchen designer would help...but at this point we're trying to figure out what is feasible / ideal structure wise. Our architect hasn't come up with any other ideas, so I figured I'd reach out to see if the Houzz community could help.

  • 5 years ago
    last modified: 5 years ago

    The plan that says Midwood #2 is your starting point in my opinion. It has the least amount of change to the windows and plumbing. But it is bigger than your living room. Do you want the kitchen that large? Lots of decisions to make. I might try to make the utility room larger and put the kitchen on the left instead of the entire area. So much potential!

  • 5 years ago

    This might not be feasible, but if you could expand the other direction, m/l to the depth of the side door enclosure, you could keep all the windows. The kitchen would be large, but with a prep sink on the island, the work area would be efficient. A separate clean-up zone, with DWs flanking the sink, would provide space for helpers to load and unload the DWs without interfering in prep and cooking tasks, and would provide space for helpers during entertaining. The plan is quick and rough (my program doesn't work well with angles), but gives an idea of the general layout:


  • 5 years ago

    @3onthetree what do you recommend?

  • 5 years ago
    last modified: 5 years ago

    @Boxerpal was referring to my conceptual sketch as "not the best"

    But shows Powder moved, which is the only way to get the Kitchen+Brkfst combo towards the back

  • 5 years ago

    Oh forgive me. I see you wrote that great idea above. You did a great job! I like it.

  • 5 years ago

    Thank you for the ideas, 3onthetree and mamagoose! Kayozzy, good point that we can't make the kitchen too big! Will work on the plans over the weekend...much appreciated!

  • 5 years ago

    Any updates on the space and plans?


  • 5 years ago

    Plans are coming along...really excited about this latest version! Thanks again to all for their ideas!


  • 5 years ago

    I see still struggling to define the sliver of the space next to the PowderRm. So 2 kitchens, one with island Brkfst seating/no upper cabinets and one with large open space (not really a butler's pantry) separated by a well-lighted empty space. Let's say you're spending $100-$150K on those 2 spaces alone (the "kitchen minor" will need same level of finishes being so open to view). What more is moving a powder room for say $10K? Is something not allowing it to move?

  • 5 years ago

    Good question...That space is actually not that big in real life. We'll likely put the 2 chairs with a table in between that we have in the sunroom now. We may end up with a moveable island in the "butler's pantry" -- agree, it's more of an extended kitchen space. But we can reuse the same cabinets so it will be low cost and extra storage since we'll have less in the main kitchen area. Moving the bathroom was deemed to be more than $10k, and creates a lot more complexity in the project. I am intrigued by that idea, but I think that will actually make the house feel smaller since that will create more of a closed off hallway from our utility room.

  • 5 years ago

    In the 'Kitchen Major,' I estimate 7' + 5' cabinets flanking the stove with no uppers. You have to walk 25' from the sink to get to 'Kitchen Minor,' which appears to be part-n-parcel to functioning in your prep, cleanup, and cooking zones in 'Kitchen Major.' While walking through seating (not really a "hearth room"). Which portions of this plan has you excited?

  • 5 years ago

    In your most recent plan, the existing dining room will be a real pain to use as a dining room. I suspect you will end up perched on island stools to eat most of the time. I think @3onthetree made the best layout suggestion so far. Move the powder room: it opens up so many possibilities. If your goal is to open up your house, that powder room is the main obstacle.

Sponsored
Mary Shipley Interiors
Average rating: 4.8 out of 5 stars34 Reviews
Columbus OH Premier Interior Designer 10x Best of Houzz