Software
Houzz Logo Print
webuser_613622158

Hubby want to extend the house... Eeek

5 years ago

I thought I had a picture but I don't. we live in a home built in 1940, rafter style. 8/12 pitch roof, straight line from front to back. About to begin a remodel and hubby surprised me with, "I want to extend the kitchen wall out 5 feet. panic ensued. Extending just 20 feet of the house is one worry, but my biggest fear is, how will we tie in to the roof. The kitchen is on the side of the house.
He also wants to raise the ceiling in the front half of the house which shouldn't be a difficult process. Hard work, yes. I have been living with the 7 foot ceilings all my life. My Granddaddy built the house. But raising the ceilings would be nice.
Across the front of the house is about 31 feet, the length is about 60 feet. A little over 1800 sq. ft. That may help you visualize the house. We are not worried about resale. Our children can worry about that when they inherit this place.
I you can help me see how the two roofs would tie together, I would be blessed. Thank you

Comments (26)

  • PRO
    5 years ago

    Who is doing this remodel? What is "rafter style"?


    I you can help me see how the two roofs would tie together, I would be blessed.


    And someone is supposed to do that how -- without a picture or 3? Shouldn't the person doing the work be the one figuring this out and showing you?

  • PRO
    5 years ago

    You need a cost/benefit analysis before engaging an architect. See a realtor first please.

  • 5 years ago

    Written measurements don’t help us visualize the house. Pictures please - exterior pictures to start with.

    D K thanked littlebug zone 5 Missouri
  • PRO
    5 years ago

    Contact a local architect to come up with a solution that meets you and your husbands needs. They can produce schematic drawings (not construction drawings yet) that can communicate the extent of the construction to get cost estimates from a builder, if the architect can not provide a cost estimate. Anyone giving you construction cost figures should pretty accurately know the extent of the construction and that should be in drawing form, not verbal with hand movements.

    D K thanked Mark Bischak, Architect
  • 5 years ago

    Thank you for your comments so far. Yes, I agree you need pictures and as soon as this snow has passed, I will post. As I explained, I thought I had some on my phone but haven't located one.

    Permits for construction do not exist where I live. Very, very small town. I hear people describe small towns with 30,000 people, our town has almost 2,000 - two thousand. So permit process.

    Who is doing the work, undecided. Architect, no idea the cost on that and budget is limited.

    Rafter style, I will research the actual term for the style. Again, thank you for all your points. Check back next week, there will be a picture by then.

  • 5 years ago
    last modified: 5 years ago

    Debbie, size of town is not the only factor for permits. I would consider a small town with less than 1,000 people.

    Just a quick example, I built a rental vacation house in a town with about 1500 residents. Permitting took 8 months. Much of that was septic which was under the purview of the county (and regulated by the state). The town wasn't bad but came back and requested modifications based on zero law/rule or code. It was small enough that it ran like an HOA - as in 1 person had some unregulated power.

    You may think you have no septic issue but our town had a sqft max per bedroom of septic. Of course you may have sewer ...

    Permitting has town, county and state jurisdiction so make zero assumptions.

    The real issue it sounds like is you are trying to add on to an old structure that is probably a poor financial decision. Creating new problems for an old structure. A horrible 1 year to live through to make a compromise structure that may have new problems. Costs that will be hard to predict and final value obviously not reflected of investment. A house still has value for you personally even near the end of life. This is based on appraisal and not necessarily resale.

  • 5 years ago
    last modified: 5 years ago

    Permitting may not be required. But building Codes do apply.

    All US states have adopted a version of the International Building Code (IBC). And the International Residential Code applies in 49 US states plus territories. (See here for the chart of all Codes adopted.)

    Various "homesteading" sites claim otherwise using old references and the usual on-line gossip.

    Build what you like will backfire if you have insurance claims and when you sell. Let alone imperil the life and limb of you and yours while you live there.

  • 5 years ago

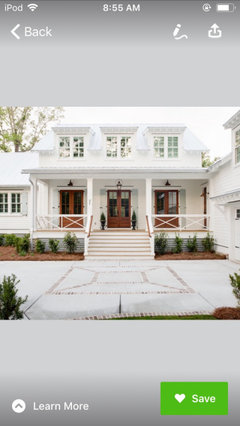
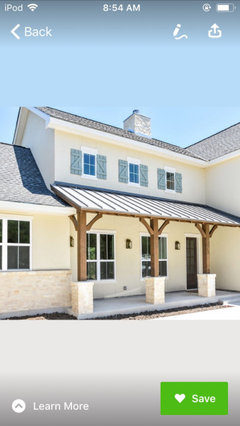
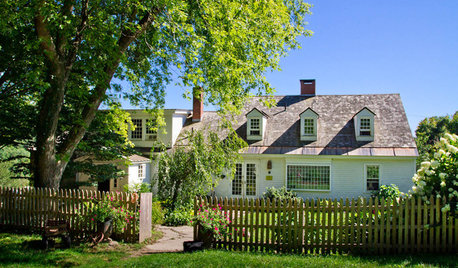
    Very difficult to be guessing how your house looks. How big how prominent the rafter roof is.... these are some pics I found. I’d probably say to add something above the flat part. Not sure if this even helps. Because it’s super hard to visualize your home.

  • 5 years ago

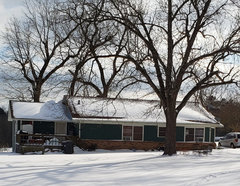
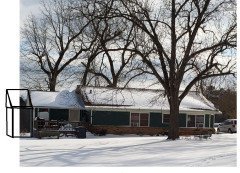
    Worthy, I will check with the county, thank you. Hu and Shirlpp, thank you for the pictures. My hubby did get one picture in the snow, problem is, it is from the side of the house. I am going to post this one for you now, but you probably can't make heads or tails from it. I will, after the snow clears get a few pictures to give you a good vision.
    David Carey, thank you also for your advice.
    I didn't mention, I do not live in the city limits. Three generations of my paternal family built houses, including this one. Resale, not happening in my lifetime. We do have experience with the needs, but there is no permit process in this county. There is not an inspector in this county. We can't even get a health inspection on the restaurant in town. (That was just a side note, but I won't eat there)
    Anyway, thank you and don't be disturbed about the one picture I am posting. So far, everyone has been kind. More pictures when snow is cleared.

  • 5 years ago

    Photo is a good start. Now we need a sketch of the floor plan and what you're planning to do to enlarge it. If you're extending out the side, you might need a cross gable for the roof.

  • 5 years ago

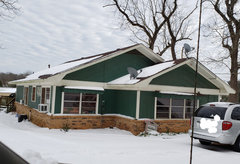
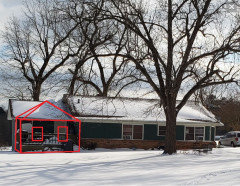
    Went out in the snow to get a picture from the front of the house.
    Thank you for being patient.

  • 5 years ago

    Your such a trooper. What’s the question now? ☺️

  • 5 years ago

    Resale may not be a thing for you, but insurance should be. I would check with your agent, at minimum, to see what your insurance company will need/require before insuring this addition/modifying your existing coverage for your dwelling.

  • 5 years ago
    last modified: 5 years ago

    Which of these are the walls you want to extend out? If it is perpendicular to the first photo then it shouldn't be too bad to do. You'd add a gable in the area where you'd be extending, assuming it is not along the whole house. If it is along the whole side or on the front it gets trickier.


    BTW in my area of TX we call your house a ranch style house.

  • 5 years ago
    last modified: 5 years ago

    He also wants to raise the ceiling in the front half of the house which shouldn't be a difficult process.

    Yep. Just remove the roof and ceiling, re-frame that portion of the home, build a new roof. Piece of cake!

    **

    I stand in genuine awe of your hubby's enthusiasm, energy and confidence.

  • 5 years ago

    Lyfia, thank you. The wall he wants to extend is 20 foot of the longest side. Left side of the picture. in the inset part on the left, we are going to close that in for an entry/mud room.
    Thank you for telling me the style, I never quite figure it out. what part of Texas, if you don't mind my asking.
    Another decision that needs to be made has popped up. we planned to remove all the berber carpet and go with a wood grain tile throughout. Since we have all this snow on the ground, the cold air is under the house and the kitchen tile is freezing. I am thinking we might need to go back with carpet. It may not be the popular choice, but it is preferred over freezing my feet even in slippers.
    Thank you for your help. If any of you have more suggestions, please leave a comment.
    stay safe and warm everyone.

  • 5 years ago

    worthy, thank you for the compliment.

  • PRO
    5 years ago

    You have a nice, well proportioned house to start with. Please plan carefully so that's not lost.


    the cold air is under the house


    Is there insulation under the floor?


    I'm guessing the windows are original -- any plans to replace them?


    And we do need a dimensioned plan clearly showing what's there now, and what is proposed.


    And worthy wasn't being complementary.

  • 5 years ago

    Debbie we are in south central TX. So you want to add on something like the below another 5 ft? It's a very rough sketch as the proportions and angles aren't really correct.


    BTW you might want to look at insulating the floor if you are on a crawlspace. Tile will definitely be cold feeling in the winter, but in my area it feels so much better in the summer ;) and thankfully our current cold/snowy weather is so unusual it isn't staying.

  • 5 years ago

    Or more something like this? Again rough.


  • 5 years ago

    PPF thank you for the worthy tip.
    Yes, replacing all windows. May have to do it in stages. Twenty windows will be on the costly side.
    I would rather change them in stages than 'settle' for something I don't want.
    Worthy your sketch looks nice but it is on the other end. The picture I was referring to when I said left side was the newly posted picture of the front of the house that most people said was needed before any advice could be given.
    Using the picture you sketched on, move all the way to the right. Extension would begin on that outside wall and extend 4 foot past the small window in the middle.
    Maybe that makes sense.
    Thanks

  • 5 years ago

    worthy wasn't being complementary.


    Indeed, I was being complimentary!


    That's a heck of a lot of work that many people wouldn't take on with such ready enthusiasm.

  • 5 years ago

    Worthy, you are correct. A lot of work. we talked to three contractors and two didn't want to tackle it and the third decided to add things that are not necessary. we couldn't come to a mutual agreement. I knew we were in trouble when he came with the bid, which was over, and had left out central air/heat, all bathroom tile, all bathroom fixtures and an entire room.
    We scaled the plan back and didn't hire anyone.
    Thanks

  • 5 years ago
    last modified: 5 years ago

    Debbie, we're all still somewhat shooting in the dark because you haven't posted a sketch of what you want to do. If you don't even have a sketch, how in the world are you (or a contractor) going to build this?

    If you're still in the design stage, then perhaps this link can help you. We had a ~25'x35' house that we added onto out one side, though near the back rather than the front, like I think you want to do. If you scroll through the page on the link, there are lots of detailed photos showing how we did it, and how it tied into the original house.

    Hope that helps! And at least get a drafter to sketch this up for you before you start working.

    And I would not attempt raising the ceiling. That is far from "not a difficult process." And I'm an intrepid DIY-er that's not afraid to attempt most anything, from rebuilding stairs to tearing out load-bearing walls. If you want a higher ceiling, I'd shop for a different house rather than modify what you've got. Way more cost than benefit.