

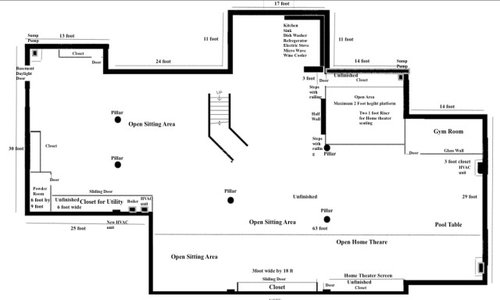
Modeling my basement with Home theater
5 years ago
Featured Answer
Sort by:Oldest
Comments (18)
- 5 years ago
Related Professionals
Auburn Interior Designers & Decorators · Palm Desert Interior Designers & Decorators · Mesquite Interior Designers & Decorators · Lewiston Architects & Building Designers · Platteville Architects & Building Designers · California Kitchen & Bathroom Designers · Watertown Kitchen & Bathroom Designers · Phoenix General Contractors · Coeur d'Alene General Contractors · Port Saint Lucie Interior Designers & Decorators · Natchitoches Interior Designers & Decorators · Aberdeen Interior Designers & Decorators · Clovis Interior Designers & Decorators · Temecula Cabinets & Cabinetry · Juneau Cabinets & Cabinetry 5 years agolast modified: 5 years ago
- 5 years ago
- 5 years agolast modified: 5 years ago
 PRO5 years ago
- 5 years ago
 5 years ago
- 5 years ago
- 5 years ago
- 5 years ago
 PRO5 years agolast modified: 5 years ago
- 5 years ago
- PRO5 years agolast modified: 5 years ago
- 5 years ago
- PRO5 years ago
- 5 years ago
- PRO5 years ago

Related Stories

MIDCENTURY STYLERoom of the Day: A 1950s Diner and ‘Drive-In’ Theater at Home
A Michigan couple go for all-out nostalgia in their basement with an entertainment zone for food and flicks
Full Story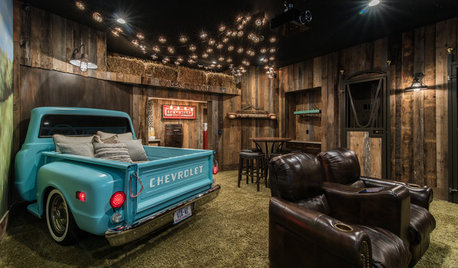
BASEMENTSBasement of the Week: An Indoor Drive-In Theater
Barn details, a rural mural and even a Chevy pickup truck replica make this a favorite spot for everyone in the family
Full Story
MEDIA ROOMS10 Ways to Make Your Home Theater More Awesome
Check out these ideas for bringing more tech sophistication to your media space
Full Story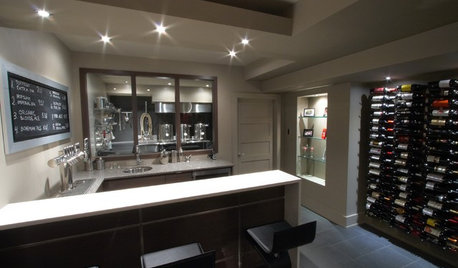
BASEMENTSRoom of the Day: Cheers to a Home Basement Brewery for Craft Beers
An engineer in Ottawa, Canada, turns his decades-long love of home-brewed beer into a basement project, then a side business
Full Story
HOUZZ TOURSMy Houzz: Theater and Photography Take Center Stage in Rome
Collections of drama books, photos, CDs and records reflect the apartment owners’ artistic passions
Full Story
TRADITIONAL HOMESCincinnati Couple Honor Their 1897 Home’s History
Homeowners preserve treasured original features while adding their own fun touches
Full Story
HOME TECHMake Home Sweet Home Even Sweeter With a Brewery Or Winery
New high-tech products make small-scale home beer and wine production easy and fun
Full Story
FEEL-GOOD HOME9 Ways to Boost Your Home’s Appeal for Less Than $75
Whether you’re selling your home or just looking to freshen it up, check out these inexpensive ways to transform it
Full Story
STUDIOS AND WORKSHOPSGet Ideas for a Model-of-Perfection Artist's Studio
From covetable northern light to ample supply storage, an architect considers what makes an artist's studio idyllic
Full Story
BUDGET DECORATING9 Tricks to Boost Your Home’s Appeal for Less Than $400
Whether you’re redecorating or just doing a quick update, check out these ways to enhance your home on a budget
Full Story




worthy