Software
Houzz Logo Print
smlri

Microwave at end of cabinets

5 years ago
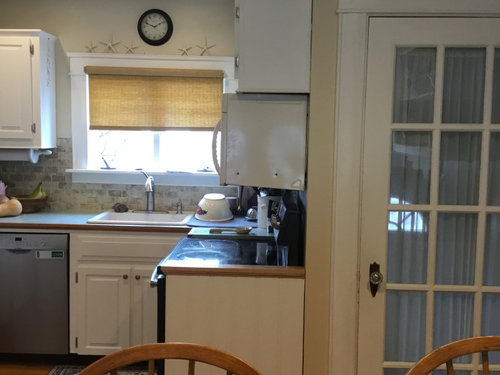
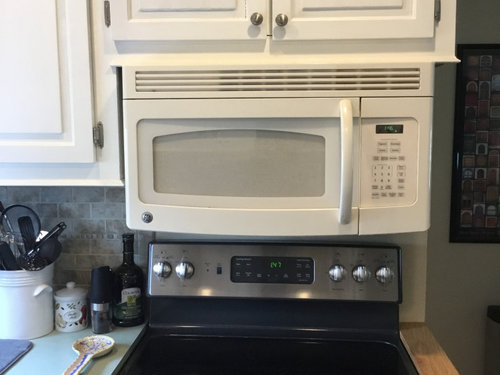
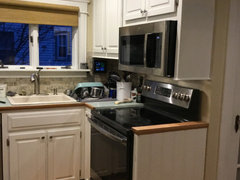
Just got a new stainless microwave to match my stainless stove. I have long wanted to extend the right side of my cabinet so it covers the side of my microwave (I have a capable husband to do it). Just not sure if it should go to the bottom of it or be shorter-the cabinets on the left side are 4 inches shorter. What do you think? Thanks for any ideas!


Comments (37)

  • PRO
    5 years ago

    Waht the heck are you doing? This MW is way too close to the stove top and where is the new one .OTR MWs are the worst IMO for many reasons I have no idea how you can extend any cabinet so I am totally confused Your stove is already in a poor position and closing in the MW will not help at all. IMO vent range with a proper hood and set the MW on the counter where it belongs .

  • 5 years ago

    Please keep in mind that extending the cabinet (wood) down right next to the stove would create a fire hazard

    smlri thanked Linda Dornan
  • 5 years ago
    last modified: 5 years ago

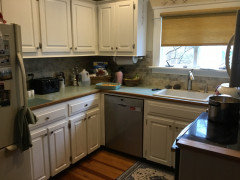
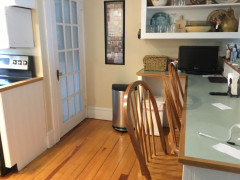
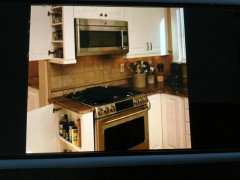
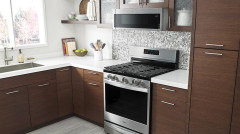
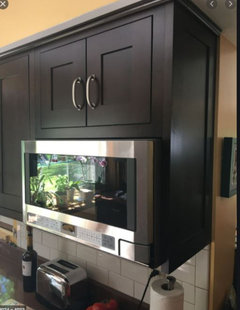
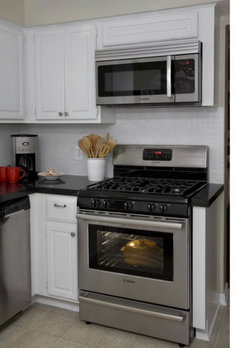
    Yikes! We’ve had a microwave over our stove for many years now without problem. And the installation guide for my new one say 30” at least from stovetop to cabinet and we have 31”. I have a tiny kitchen in my almost 90 year old house 9’x9’ wall to wall so not much space. See pix below including one of a number that are similar to what I want to do. Perhaps I have not explained myself well. Thanks for your input.


  • 5 years ago

    Wrote a long post which vanished, so here's the short version: the bottom of the microwave needs to be 30" above the stovetop. Measure again, because yours looks like 16".


    Having a stove by a walkway is dangerous. So is having wood next to heat. Certified Kitchen Designers are trained to take all this into account.


    The good news is you have unused space because your cabinets do not go up to the ceiling. It may be possible to rearrange your cabinets to add a microwave. What you are doing is a problem.

    smlri thanked latifolia
  • PRO
    5 years ago

    I have my oven next to my chef stove with about 4" of cabinets and there's no problem with heat. Also it would look better to go to the top of the stove to make a professional look.

    smlri thanked gg-designs
  • 5 years ago
    last modified: 5 years ago

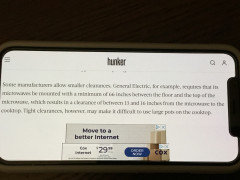
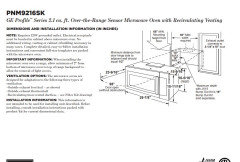
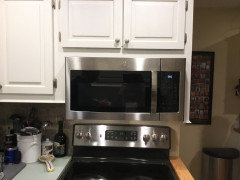
    See new pix. My microwave is a GE. I see picture stinks but says some manufacturers allow smaller clearance like GE. 66” (I have 67) between floor ant top of microwave which results in clearance between 13 and 16 inches. Standard stoves are 36” and u say bottom of microwave should be 30” above stovetop? You better get out your step stool cause it is at least 66“ from floor to reach your microwave-scarey getting a hot bowl of soup out of that! And wood next to a stove-hello: what do you think cabinets are made out of.......


  • 5 years ago

    As stated before, you need at least 30" between the top of the range and the bottom of the microwave. It's not safe, and probably not legal to have less than that, at least in the US. Put your microwave on the countertop where you currently have your computer. Or remove some of the shelves above that countertop and build in a spot of the microwave. Leave the space above your stove clear so it is functional and not a hazard.

    smlri thanked calidesign
  • 5 years ago

    According to national kitchen and bath association that bottom of microwave should be no more than 54” above floor. With most stoves 36” hi that leaves 18” between stovetop and bottom of microwave. Smaller clearance microwaves by GE and others allow for13-16” clearance which I have.

  • PRO
    5 years ago

    People use the Low Profile Microwave for over the range because it saves on space and none of us are cooking a turkey in these microwaves anyway.


    smlri thanked BeverlyFLADeziner
  • 5 years ago

    Thanks to those who gave me some helpful comments I do like those low profiles cause all we do is reheat in our microwave but I did tweet with GE and give them all my dimensions and they say this one is a perfect fit for this space.

  • 5 years ago

    The microwave suggestion to be no more than 54" off the floor is so people can reach in and out of it easily. Many times microwaves are placed in cupboards or other places other than over a stove. Call your city building inspector and ask what clearance is needed over a stove.

  • 5 years ago

    Many times microwaves are placed in cupboards or other places other than over a stove.

    The OP bought an over the range microwave. It is really only to be used over the stove because of the vent. You can't use it on a shelf. So, I would assume she received the correct info. I know that people hate OTR microwaves with a fiery passion, but sometimes that's the only option.

  • 5 years ago

    Agree. Over range microwaves don’t belong in cabinets. I have very little counter space which also means I have very little cabinet space and have used over range microwaves safely for as long as they’ve been around. I have more than the minimum clearance for this GE product’s requirements and have confirmed it with them twice now. They ought to know! Thanks for the input.

  • 5 years ago
    last modified: 5 years ago

    I went out and measured my GE over-the-stove microwave. The bottom of the microwave is 16-1/2 inches above the stove top and 53 inches from the floor. Works for me..

    smlri thanked erinsean
  • 5 years ago

    It does appear the microwave is in the right place...but i would still resist a wall so close to the stove...it will feel cramped..and the wall finish could be affected by hot splashes of grease ..steam...as is the access is from 2 sides of the stove ...much handier in a small kitchen

    smlri thanked btydrvn
  • 5 years ago

    The end of the microwave is unsightly for sure...perhaps you could build a cover for that?..a little magnetic note board?....spice rack?....since the surface apparently doesn’t get hot

    smlri thanked btydrvn
  • 5 years ago

    Check your local code to see what you should be doing. You want it to be safe. Personally I would go with the PRO.

    smlri thanked granom
  • 5 years ago

    Glue on a frame...Paint it to match the wall?...attach magnets for notes?

    smlri thanked btydrvn
  • PRO
    5 years ago

    Here is the spec for a GE microwave ( it is the same for the inexpensive model as it is for the more expensive model )


    The UNDERSIDE of the cabinet above the microwave should be 66" min .above the floor which equals 30" above the stove top ( thats to the TOP of the microwave - not the bottom of it ). If you do some math, that means it is safe to have the bottom of this particular model approx 14 above the countertop. Now that is not be the greatest if you do a lot cooking with tall pots where you need to lift the lids and peek inside and stir - especially on the back burners - it is a situation some people find themselves in . So check your dimensions first to be safe.

    If your husband is handy enough, you could create an end panel - it won't be over the cooking area because it looks like your cabinet is wider than the stove. Have it end at the bottom of the microwave


    Good luck - be safe with that!

    smlri thanked Debbi Washburn
  • 5 years ago
    last modified: 5 years ago

    Enough with check code. Thousands of

    people have microwaves above their stoves. Some of them are mounted between 2 cabinets. There is no reason she can’t enclose the side of her microwave.

    To answer your question, here is an example of what you want to do.

    Debbie posted while I was typing. Her example is better.


    smlri thanked suedonim75
  • 5 years ago

    For those saying the bottom of the microwave should be 30" above the stovetop, that is ridiculous. The micro would be unusable at that height. They are designed to be used as the poster has described, 16ish" above the stove. It's been this way since they first came in the scene.
    I would have hubby build a little box out similar to what you have next to the stove. attach it to the bottom of the cabinet above and to the wall behind the microwave with L brackets. I think it should go down as far as the other upper cabinets for balance.
    As far as the concern over putting a wood panel on the open side of the micro...again, they are designed to go between two upper cabinets. So, if the panel is brought down only as far as the other uppers, it's no different.
    I hope I explained my solution well enough Smlri.

    smlri thanked Amy Lynn
  • 5 years ago

    That is right; the TOP of the microwave (bottom of the microwave cabinet) needs to be 30” above stove. I’d extend the side cover to match the height of the cabinet on the other side, even though it won’t cover the entire side of the microwave.

    smlri thanked emilyam819
  • 5 years ago
    last modified: 5 years ago

    Finally! Some helpful suggestions. What I go to Houzz for. I have the exact same photo suedonim75-has been my inspiration. My husband put in the piece on the side of the stove based on that photo. My cabinet on left is shorter than length of right side of microwave so as others have said, I guess new panel should match microwave length? It’s what you see from just about everywhere in my kitchen/dining room area and those things drive me crazy-especially spending so much time home these days. Plan is to remove cabinet trim (which will raise microwave another half inch, add proper wood length and attach with biscuits, dowels, bracket-whatever gives the most seamless look, some wood putty and finishing steps, put trim back on the bottom edge. Will post a photo when it’s finished. Thank you all for your input and great ideas!!

  • 5 years ago

    Your plan sounds good! Please do post the final result, I'd love to see it. And, it would be helpful to others in the same situation to read through here and find a real solution.

    smlri thanked Amy Lynn
  • PRO
    5 years ago
    last modified: 5 years ago

    You can always cut a piece of cardboard first to see what height looks best...

    And definitely post pictures - this comes up all the time!

    smlri thanked Debbi Washburn
  • 5 years ago

    Yes, have the cover panel extend down to the bottom of the microwave. It will look slightly asymmetrical face-on, but from the side it will look much better and finished. I don't think the space is wide enough to accommodate a spice cabinet, I'd follow the example shown in @suedonim75's post.

    smlri thanked comelyhomely
  • 5 years ago

    Great idea to cut out some cardboard to see which would look best. Agree it is probably not deep enough for anything but the panel but thanks to you both for your thoughts! 👍👍👍

  • 5 years ago

    If this has not been suggested....Think it may also help to move the micro to the left to touch the cabinet there...by removing the bottom trim piece...it will look more “ built-in” and give you a little more space for the added end piece

    smlri thanked btydrvn
  • 5 years ago

    It’s finished! and I think it looks great! Thanks for all of your comments. They really helped me solidify my plan and my husband did a great job


  • 5 years ago

    He did do a great job! Would never know the piece was added on later.

    smlri thanked BlueberryBundtcake - 6a/5b MA
  • 5 years ago

    Looks perfect!

    smlri thanked dani_m08
  • 5 years ago

    What a great job! Thanks for following up, I love seeing success stories!

    smlri thanked Amy Lynn
  • 5 years ago

    Very nice,it looks like it was always there!

    smlri thanked Linda Dornan
  • PRO
    5 years ago

    Well done!

    smlri thanked Debbi Washburn
  • 5 years ago

    Totally transformed the kitchen!..hubby is definitely a treasure!

    smlri thanked btydrvn
  • 5 years ago

    Agree! Thanks. Amazing what a simple transformation can do. Next up-new refrigerator 😁😁