Software
Houzz Logo Print
webuser_7147327

Notching/Cutting Multiple Floor Joists?

5 years ago
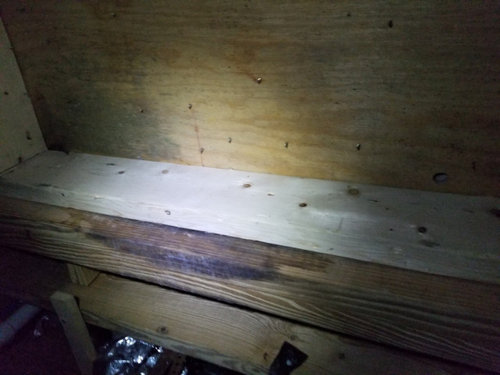
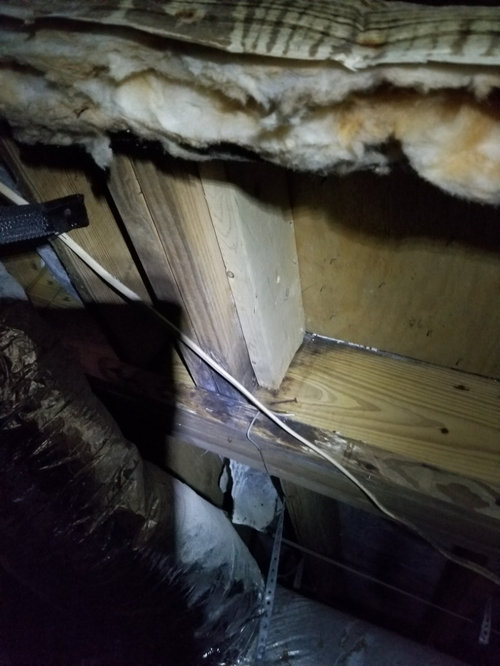
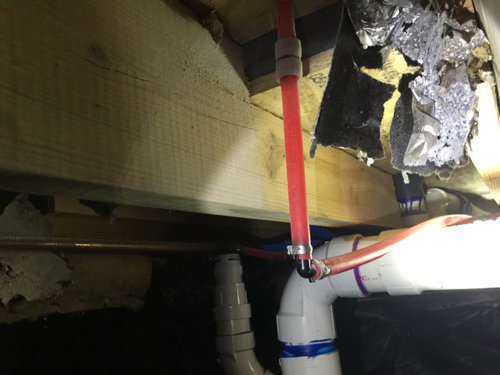
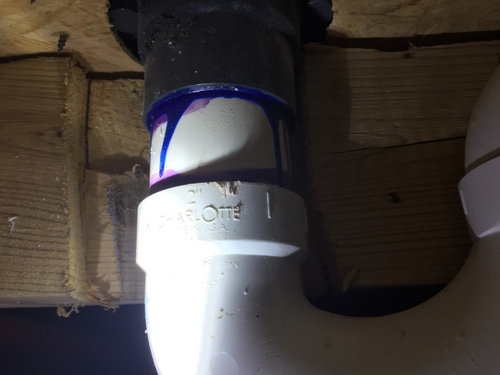
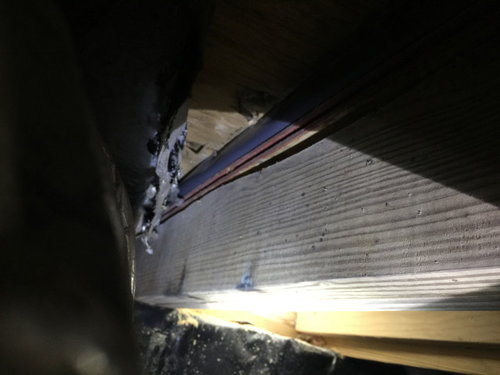
Recently had our bathrooms remodeled with one taken all the way down to the studs. I’m questioning excess movement d/t cracking tile so got in the crawlspace to take a look.


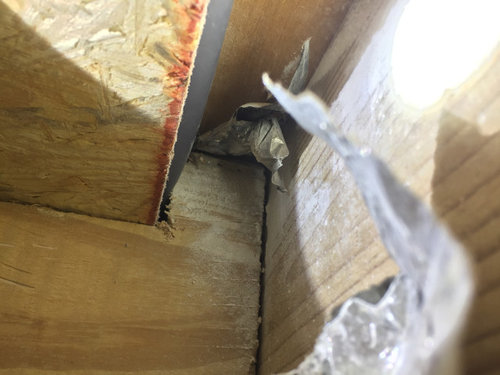
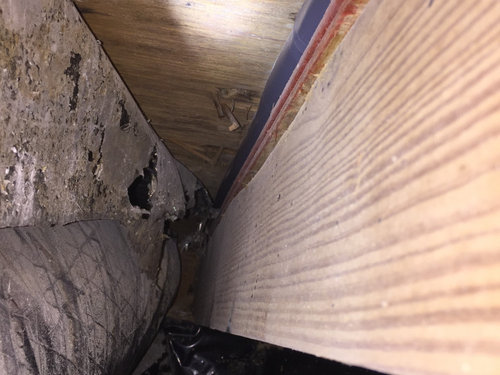
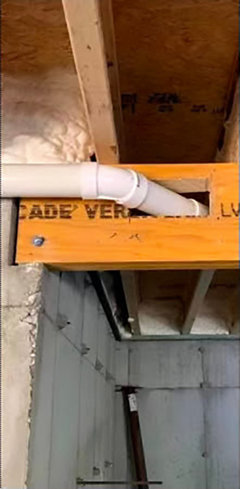
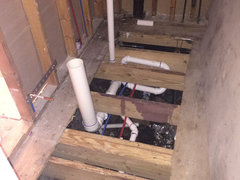
It appears the “pan” for our new walk-in shower required the contractor to cut through just about every floor joist in our tiny bathroom. They also “replaced” part of a joist under the second bathroom d/t water damage. The bathrooms sit right next to each other and share the sand joists.


Is this common and ok to do???


Comments (26)

  • 5 years ago

    You obviously have your answer if there is "excess movement" in the floor and tile cracking that something is not right. Was the entire reno permitted? What did the building inspector say? Tough to tell exactly what were looking at but it does not look right. Contractor licensed and insured? In progress pics of the shower pan?

  • PRO
    5 years ago

    Some plumbers not playing with a full deck... Especially unlicensed trade, they will cut through anything to make it work and they don't care because they know the minute they collect you will never see them again.


  • 5 years ago

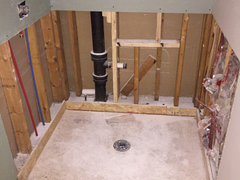
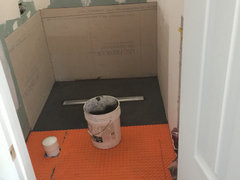
    Here is the pan. You may recognize our bathroom because I’ve posted a few discussions as this project has been an absolute nightmare!


    So so basically every joist under the pan has about a 4 ft notch taken out of it (including the triple joist that is at the back by the black pipe. The triple joist in the front had a single board removed where it meets our girter (60’s ranch) but reinforced with a board obviously smaller-that is in the very first 2 pics on the original post.


  • PRO
    5 years ago

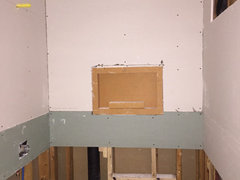
    Greenboard in a shower tells me all I need to know about these hacks.

  • PRO
    5 years ago

    Did the contractor pull a permit for this job? With the re-routing of all of the pipes, this work should have been inspected.

    It looks like they hacked some framing up and if you have a tripple beam and most likely it carries a significant load, it shouldn't be cut, and if your floor feels like a trampoline something is definitely wrong there.

    I would call someone to evaluate the situation onsite, from the pictures you can get bits and pieces of what's going on... you have to physically see what is what and what they did there.

    Most experienced contractors familiar with framing can tell you what is what, or you can call a local architect or engineer to evaluate this and they will suggest how to repair this.

    Good luck and keep us posted, please.

  • 5 years ago

    Good god. Every time you think you have seen it all here comes something else.

  • PRO
    5 years ago

    @millworkman I hear you, I said the same exact thing when I saw that. For the last few years, I been collecting pictures of work that hacks do, and it's mind-boggling, like an example, low-ceiling garage with the bedroom above.

    Someone cut all of the ceiling joists to fit a garage opener track and I mean they actually cut the middle of the joist out up-to-the plywood and nailed a bunch of blocking on the sides to support the floor.

    I mean you have to be a total moron to even let the thought of doing something like this cross your mind, I'm not even talking about actually doing it.

    But these things became very common in my area in the last 5 years or so, it pretty much comes down to this... they call a licensed contractor, he gives a $1000 estimate, they go on Craigslist and fish for unlicensed trade who can beat the price. 1st one comes along and says I will do it for $500 they jump on it and this is the outcome they end up with.

    It seems like the "the cheaper the better" mentality is taking over "experience and quality".


  • PRO
    5 years ago

    And with 11 million illegal aliens and our nation's borders again wide open, this type of work is only going to get worse, not better. Watched my neighbor's roofer cut concrete tile with no PPE yesterday.

  • 5 years ago

    Funny you bring up the ceiling joists. The previous owners hired someone who cut through a ceiling joist in the garage to add a drop down ladder for attic access. Totally done wrong with the blocking you mentioned.


    BUT. The contractor we hired was not cheap. This bathroom cost us $21k base + add-ons. He is licensed/bonded and was recommended by a neighbor. So I wasn’t looking for cheap work and I’m pissed about all this TBH. He also did our secondary bath at the same time so this guy has about $40k of my money.


    The deeper I dig the more I’m uncovering.

  • 5 years ago

    @joseph How does this greenboard make you feel? I know this has to be re-done.


  • PRO
    5 years ago

    @HU-7147327 I've seen plenty of that, as a matter of fact, last year I did a job and they had 32X 72" long single stringer Telescopic attic stair... whoever installed it cut roof trusses because they were in the way when the ladder had to go in.

    That said, there are plenty of expensive "hacks also" and they also do unthinkable things.

    As the shower goes, all that drywall should come-out, and a proper backerboard should be installed and prepped the right way before tile installation... unless they got other plans for that area.

    Good luck.

  • 5 years ago
    last modified: 5 years ago

    No. Drywall. In. A . Shower.


    "This bathroom cost us $21k base + add-ons"


    Was he wearing a mask besides the medical covid mask and carrying a gun?

  • 5 years ago

    @millworkman Yes! Robbed me! Regret this decision everyday!


    Our second bathroom is a tub/shower combo with tile on the walls all the way to the ceiling. He used greenboard behind that tile. Is there guidance from a certifying body that would back up a claim that this was wrong to do? I had tile company out to look at what needed to be re-done and they told me that bathroom was ok because he used the greenboard (I think he was just trying to save me money).

  • PRO
    5 years ago

    Consult the TCNA standards please.

  • 5 years ago

    Or call USG, they will tell you no drywall in the shower. Although some manufacturers say that you can use drywall behind their membrane system (NEVER greenboard however due to the waxy surface) the drywall manufacturers say an emphatic no.

  • 5 years ago

    Thank you, Jeffrey, I was going to say the same thing. Most of the worst work I’ve seen is done by “Ive been doing it this way for 40 years” Americans. 👀

  • 5 years ago

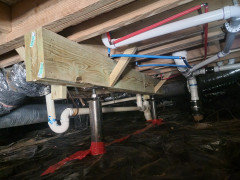
    If the joists are too compromised, it may be an option to add a small beam spanning the cut joists to add support (you would just have to pour two footings under the posts for said beam.) If you’re seeing movement/cracking, I‘d bring in a structural engineer to take a look, it will be cheaper to reinforce it now than to deal with deflection and completely broken joists down the road.

  • 5 years ago
    last modified: 5 years ago


    That’s exactly what we did. Will also be asking the contractor that did the bathroom to pay for the structural repairs. (Which he will refuse to do). His latest excuse as to why he did a terrible job is that we have asbestos in the floor..... I can’t even make this up y’all!!!! 😡

  • PRO
    5 years ago

    What are the jacks bearing on please?

  • 5 years ago

    You still needs posts to support that beam from the floor to new beam. And the new posts need to have a footing to distribute the weight.

  • 5 years ago

    The jacks are in concrete pads (4" thick with rebar). We have the structural engineer coming back out in a few weeks to re-inspect. They put blocking along the drop beam, I don't know what you mean by posts to support the beam. Can you explain?

  • 5 years ago

    Sorry. The picture is a bit dark and on second look I see the posts. : ) Excellent that they are 4” deep footings! Nice and tidy looking fix.

  • 5 years ago

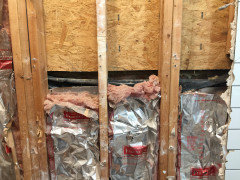
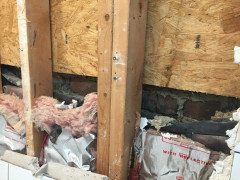
    Just an update. We had the bathroom re-tiled but look what I found behind the Sheetrock on the exterior wall where a window was reduced in size... no insulation, huge gap where you can feel air blowing through (I assume from the attic?).


  • PRO
    5 years ago

    I guess someone didn't think anyone will look there...


    Speaking of that, A while back I had an older gentleman working for me, I don't remember what it was, but I was doing something in one part of the house and was finishing up, but it took some time to make it right.

    He asked me "Why are you spending so much time on this, nobody will see this anyway"...

    I told him maybe not now, but 6 months-10 years-40 years down the road someone will open this up and they will say "look at this jerk, the way he did this and left it"...

    I guess doing what you love and doing it right is one thing, and even if I'm not gonna be around by the time someone gets in there, I still don't wanna be called that by anyone... I rather someone say that "Someone did a good job"

  • 5 years ago

    Also got the report back from the structural engineer who said the way they left our bathroom floor joists (prior to the drop beam) was a collapse hazard. They’ve ignored our demand letter so looks like I have to take these people court.


    If if only I could go back in time. 😡