Software
Houzz Logo Print
webuser_573167673

Cabs shimmed to 37" counter height when the drawings say 36"h?

5 years ago
last modified: 5 years ago
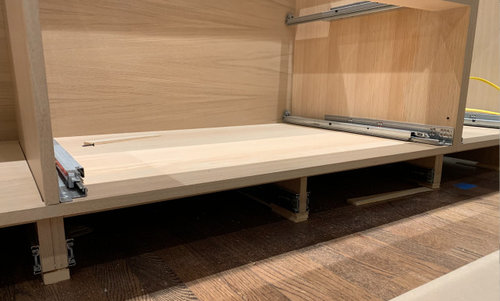
Our cabinet maker installed the base cabinets over the last few days, and a friend was over and noticed the cabinets seemed a bit high. I didn't even think to look, but after I measured, I realized some of the cabinets are a bit high, which would result in a 37" counter top. I want the cabinets to be 36"h after the 3 cm top is installed - I'm only 5'1"! My old kitchen counters were 36", so I know that works for our family.

We have a row of cabinets along a back wall where the first cabinets measures 34 5/8" from floor to cabinet top. At the other end of the row, it measures 35 1/8" from floor to cabinet top. At this end, wouldn't the countertop be closer to 36.5"h? Not ideal when I have cutting boards and the like as well, but I could live with a half inch taller.

Our island, on the other hand, which spans 10' long and 4' wide, seems really wonky. At one end, the base cabinets are 35.5" and 35.75" (these are the two base cabinets back to back). Wouldn't that make one end of the island 37" high? That's the highest point. At the other end of the 10' island, the two cabinets back to back are 35" and 35 1/8" high, which is a bit over 36" high with a finished counter, which is fine. Does that mean the counter height will be different at either end of the island? One end a bit over 36"h, and the other end at 37"h?

Also, every single cabinet is on shims - and big ones too. They almost look like wood blocking, and our toe kick is no longer 4", but ranges now from 4.5" to over 5". I get the hardwood floors might be uneven. But would have it been possible not to use shims on one end (or at least smaller shims) and set it at 34.5", and then let it grow the .75" difference from that point, for an overall counter height of 36.5" at the tallest point, instead of 37"? Plus, would the counter top installer have to shim on top of this, so that our finished counter could be over 37"h? For this short person, that would not be great ergonomically, working in that kitchen every day.

Is it normal to typically end up above a 36" counter height possibly because of uneven floors? And have every cabinet be on shims?


Comments (35)

  • 5 years ago
    last modified: 5 years ago

    What is the countertop going to be? Thickness? Edge type? Why are the cabinets unfinished? Tough to tell without know how out of level the floors are but technically they "probably" could have done without blocking in lieu of shims but we're not there.

  • PRO
    5 years ago

    Questions like this should be addressed to the person responsible. Explain your expectations, point out the plans and that the standard kitchen counter height is 36".


    Tell them 36" is the maximum, and that you are OK with less.

  • 5 years ago

    JuneKnow, thanks - these are custom cabinets. I didn't know that the floor would be an issue and the cabinet maker didn't tell me. I'm pretty sure he didn't do a laser level on the floor when he measured for the cabinets. He just did walls and ceiling height.


    Hi millworkman, countertop will be 3 cm, eased edge probably. The cabinbets are unfinished because they haven't installed the drawers and doors yet. They are coming back tomorrow to install the refrigerator and oven cabinets, so I will ask them, but I'm wondering what is "normal" and reasonable. It just seemed odd to me that every cabinet is on a shim, and they can clearly see I'm not tall by a long shot! If they had told me this was an issue, I definitely would have told them that I prefer to have lower cabinets and shim "up" to 36". Not sure if it would be a big deal to adjust - would it be just a matter of sliding out shims and cutting them down?

  • 5 years ago

    It seems like they should be shimless in the floor's high spot and shimmed where necessary to bring everything level with that, right? Have you checked the level of everything?

  • PRO
    5 years ago
    last modified: 5 years ago

    Do you feel comfortable cooking in stiletto heels?

    (Sunday night comment)

  • PRO
    5 years ago

    Chance are you will get use to the 37" counter height over time. I am 6'-4" tall and I am use to my 36" high counters. I did help cook in a friends kitchen that had a 37 1/2" counter height and it was nice, but not nice enough to remodel my present kitchen.

  • 5 years ago
    last modified: 5 years ago

    Mark, I gave away my stiletto heels away a long time ago. :)

    I guess we all get used to our spatial conditions and we adapt, but if it's possible to fix at this point, I'm hoping to do that since we'll be here in this house for the long haul. It's one thing if we bought a house and the counters were this height, but somehow it seems like if we are remodeling, we should be to get the height that was anticipated.

    I'm hoping it's not a big deal to just take one cabinet out at a time and just shim it down. They are already placed, so I would think they don't have to spend time figuring out where each cabinet goes and can just adjust the shims, then put it back. Each cabinet is literally on the block shims in the picture. I have a feeling they will charge me to move it down an inch. I understand it's more work, but if the plans say 36", shouldn't they notify me if that can't be the case?

    Also, to Fori's point, I don't see why each cabinet is on a shim. Even the one at 34.5" is on a shim. So it seems to me that they could've gotten to 36" with each cabinet, or at least, had a few lower and the tallest be 36", which is what I would have preferred. It seems that if each cabinet is on a shim, they should have been able to maintain 36", or at least close to it across the 10' island span. And if it's uneven with the floor now with a .75" difference from one end of the island to the other, does that mean an egg on the counter will just roll towards the low end of the island?

    I just asked a bunch of my friends to measure their counter height, and each one of them said their counter height is 36". I would think uneven floors are quite common (and my house is not that old - 20 years), so how is it common to have 36" high counters all around, given that not everyone's floors can't be even? I feel like I'm missing something here. Other than, they thought I would like to have taller counters without asking me?

  • PRO
    5 years ago

    Two points: First, it looks like you've got hardware for roll-outs installed in the toe space. These may require some minimal amount of shimming. Second, your installer has an obligation to install the cabinets substantially as per the plans and specifications. The lack of a level floor is not their fault; shimming is a reasonable way to deal with the existing conditions. A 1" +/- difference from a 36" design counter height is 2.8%

  • 5 years ago

    Please have them make the necessary adjustments so that your finished counters are 36 inches. The house I live in had all counters at a 37 1/2 inches in height. I was miserable for three years until we found a solution. We could not take out the whole of the cabinets, so we took out the existing island and got an island that works for my height of 5’ 1”. Previously I was stacking mats to raise me up and that created a trip hazard. I can’t advise you as to the technicalities of making the changes, but I encourage you to make them now. Good luck!

  • 5 years ago

    Charles Ross Homes, yes, we do have toe kick drawers (thanks to great advice from here). But on the plans, the toe kick is always shown at 4". The counter height is shown as 36" with a 1.25" thick slab. The cabinet maker never said anything about possibly having to shim things up for a toe kick drawer, resulting in a taller counter height. If I was taller, this would be no big deal. But since I'm not, and I'm a scratch cook, I'm concerned that I would not like the 37" counter height and will regret not pushing for this change. Are you saying that it's common for counters to sometimes end up at 37" when 36" is standard, and it's a commonly accepted deviation?


    Areyano_cs, that's exactly what I'm concerned about! I'm just wondering how much of a pain it would be for them to redo, and if it seems unreasonable.

  • 5 years ago

    I am 5 ft 3 and I wouldnt want taller than 36 inch cabinets. They need to adjust so that the cabinets are level. They will have to remove them all, to get them right.

  • PRO
    5 years ago

    The toe kick drawers with a 36" counter top height +/- a reasonable tolerance would measured at the high point in the floor. They will necessarily be higher if the floor is not level.

  • PRO
    5 years ago

    WOW!! "it looks like you've got hardware for roll-outs installed in the toe space"; good eye! But I thought one of the reasons for toe kicks it to get things above the dirty floor? I have heard of a step being installed in a toe kick but not storage.

  • PRO
    5 years ago

    "Tell them 36" is the maximum, and that you are OK with less."


    Yeah, and tell the cabinet installer it's his fault the dishwasher won't fit in its opening when you do.


    June Know has it right. The high point of the floor gets 36". Everything else gets what it gets. The guy was hired to install cabinets, not jack the floor to level.

  • PRO
    5 years ago

    What do you fit into a 4" toe-kick-drawer, I thought the rollers there for the slide-out booster step.


  • 5 years ago
    last modified: 5 years ago

    Baking sheets, casserole dishes. Check out the kitchen forum and you'll see that lots of people have them (and love them!).

    Joseph, you have a good point! I didn't think of that. So if he was to go lower at any point, the dishwasher won't fit. I was going to live with the 36.5" on the back wall anyway (where the dishwasher is). I don't have a dishwasher in the island, so would there be any reason not to lower? I have a prep sink and a cooktop.

    It seems like Joseph, Charles Ross and JuneKnows are basically saying what the cabinet installer did was reasonable, given our floors. I guess if we had talked about it, we could have gone a bit lower in the island since it doesn't have any under counter appliances. I did check and the lowest cabinet in the island still has a 1/2" shim under it. If I'm understanding how this works, it means instead of a 36" to 37" counter height difference from one end of the island to the other, we would have a 35.5" to 36.5" difference.

    And according to cat_ky, it sounds like a big deal to uninstall and shim down. I guess we'll have to see how much that will cost to uninstall and reinstall for that 1/2" difference, and if it will be worth it. If only we had known and talked about it before install!

  • 5 years ago

    Remember Linda Hunt in "Silverado"? The world's what you make of it. Get a ramp. :/


    That sucks. I would chop down the island at least. 36" is already higher than optimal. (On that note, have you assured yourself of a properly placed sink? They're usually too far back if you get granite unless you go apron front.)

  • 5 years ago

    My kitchen is 10’ long. It dips 1 1/2” in the middle making my counters 37 1/2”. At 5’6” I find it uncomfortable because my major prep spot is right where my counters are highest. If I had to do it again, I would probably try to resolve the issue. (Fixing the second floor is somewhat problematic.)

  • PRO
    5 years ago

    Our custom cabinets are usu. 36-1/2" above finished floor to top of a 2cm slab (4cm edge). They are built taller (built in shim) as flooring is installed after.

  • PRO
    5 years ago

    Have you spoken to your remodeler about the issue? What do they recommend?

  • 5 years ago

    I'd get yourself a laser level and ensure the cabs are level. then - find the one without the shim or the smallest shim and there's your answer. If the cabs are level- thank your installer for prepping them so your counters won't we problematic. If they are not level - then you might have an opportunity to fix.


    As it stands - I don't see that you will have any opportunity to lower them - especially with the toe kick drawers. If you didn't have them, you could probably level with that area.

  • 5 years ago

    If the cabinets all needed to be shimmed up to accommodate the toe kick drawers, then the toe kick space should have been made taller to begin with. That would fall on the cabinet maker to make it right for you. Now, if your "cabinet maker" didn't really make the cabinets but is just installing cabinets that were supplied to her/him and is adding the toe kick drawers, then they are doing what needed to be done and the fault then lies with whomever ordered the cabinets. Unless you decided to add the toe kick drawers after the cabinets were already ordered, in which case you got exactly what would be expected.

  • 5 years ago

    Thanks to everyone for their thoughts. The cabinet maker did make the cabinets and planned for toe kick drawers. They are shown as 4" tall, and we discussed the clearance inside at 4". So the plan was definitely 4" high, standard. I guess I didn't realize that the toe kick drawers, in combination with possible floor leveling issues, would possibly result in higher counters. I suppose we could get rid of the toe kick drawers, even though we did pay for them, and then pay extra on top of that to uninstall, then reinstall. But that seems like an awful lot of effort and expense for 1/2" at most. The cabinets are perfectly level, so they did what was typical - found the 36" high spot, and then based everything off of that.


    And I just realized this morning, the "high" end has two heights, since they are back to back cabinets. 37" on the bar seating side, which doesn't matter since it's a stool area. On the cooktop side, it's 36.75". So, maybe we are only talking about a .25" difference from most of the other heights in the kitchen, which will range from 36.25" - 36.5".

  • 5 years ago

    Mainenell, 37.5" would be really high for me too! I think if we were at that height, I would want to redo the island. And you're taller than me!

  • 5 years ago

    Will the style of the kitchen support a thinner countertop?

  • PRO
    5 years ago

    You right Ann, it would be a ridiculous idea to modify existing cabinets. Why not level and bring the floor up? After all, you have a 1" floor pitch, which is a noticeable pitch not only visually but physically as well when you walk.

  • 5 years ago

    You said: "every single cabinet is on shims - and big ones too"

    If every single cabinet is shimmed on big shims, including the cabinet at the high spot, and the space isn't needed for the toe kick drawer, then they were installed incorrectly.

    You said: " ... planned for toe kick drawers. They are shown as 4" tall". What is "they"? The drawers, or the toe kicks?

    The island does not need to be the same height as the perimeter cabinets.

    Can you measure how tall the cabinets themselves are? Not the distance from the floor, but just the cabinet height, without shims. Are the toe kicks integral to the cabinets, or are the cabinets installed on top of a separate frame? It appears there might be a separate frame.

  • 5 years ago

    More often than not, the high spot is against the wall and out of view.

  • 5 years ago

    catbuilder, yes, every single cabinet is on big shims. The smallest shim is 1/2". The toe kick drawers were meant to fit into a 4" toe kick space. The cabinet maker told me that the depth of the toe kick drawer itself was limited by the fact that we had 4", so I'm pretty sure the toe kicks themselves are 4" and the drawers meant to fit inside that space. The cabinets are 34.5" tall, as per plan. The toe kicks are a separate frame, noted as 4". I saw them laying the toe kick frames out like a grid on the floor, then they put the cabinets on top.

  • PRO
    5 years ago

    The issue is not with the cabinets, the issue is with the floor. Level the floor or leave everything the way it is simple as that.

  • 5 years ago
    last modified: 5 years ago

    Could you have some of the toe kick drawers turned into risers in strategic places so you can work comfortably? I.E. Sink, range.

  • PRO
    5 years ago

    If you are getting quartz or granite tops, they ARE thinner than the old 1.5" laminate tops. They are 3 cm which is about 1.1811" thick. GN Builders is right....issue is with uneven floors. Ceilings can also be unlevel. With so many people today wanting to go up to the ceiling....kitchen designers gotta have mad math skills!!!!

  • 5 years ago
    last modified: 5 years ago

    Wait till the 4 x 10' slab goes on the island. You'll easily have over 1000 lbs. on a floor that is already sagging almost 2". I would've addressed the floor before the cabinets went in.

  • 5 years ago

    Ann, I am short too. (4’11”). Have your upper cabinets been hung yet? How high above your (future) counters will they be? In other words, what is the distance between your counter top to the bottom of your upper cabinets? If your counter height will be 37+” inches and you have 18” between your countertop and your cabinet...you will be lucky if you can reach any higher than your bottom shelf. A house that I have been in had 36 1/4” counter height (that includes the 1” granite top), and 18” of backsplash. I COULD NOT reach the second shelf of my uppers without a using a small step ladder. Have your uppers been installed yet?

  • 5 years ago
    last modified: 5 years ago

    As a few people have noted, you are probably focused primarily on the front of the cabinet shims, while the highest spot is likely along a wall.


    We recently did a budget, temporary reno with very wonky floors. Our highest spot was in a back corner, unfortunately quite near the dishwasher, so we had to make sure we had enough clearance for that. While the back of the cabinet was right at 34.5 inches from the ground (to accommodate our counter choice of 1.5 inches), the front needed to be shimmed to a final countertop height of over 36.5 inches. In the lowest spot of the kitchen, the counter top is about 37.25 inches, but level with the high spot. Do I wish it were a bit lower? Yes, of course. But this was a $10k all in reno and fixing sagging floors that are otherwise fine was not in scope.