Software
Houzz Logo Print
jennifer_parker5340361

1958 ranch kitchen remodel help

5 years ago
Hi,


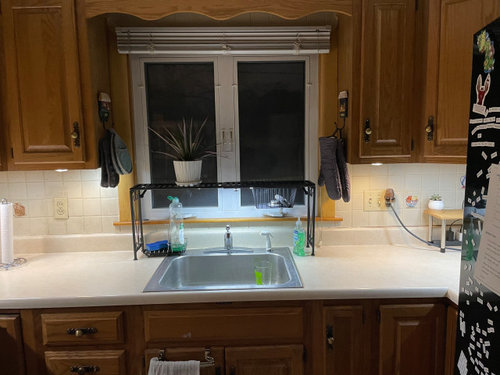
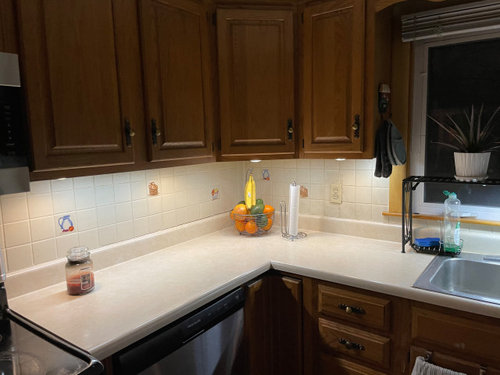
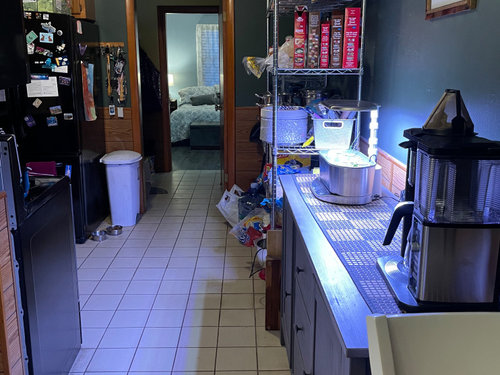
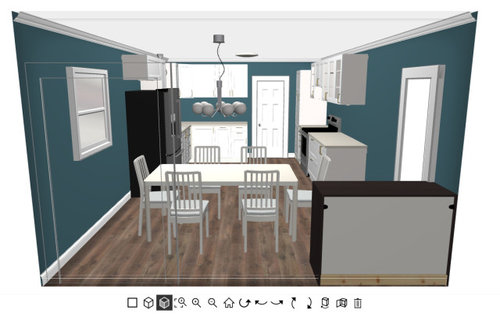
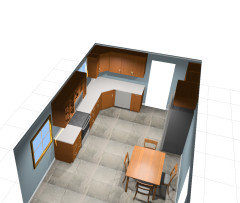
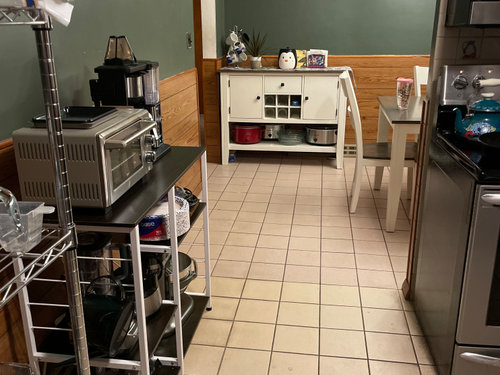
We purchased a 1958 ranch whose kitchen had been remodeled in the early 1990s. Since buying in 2010, we’ve renovated the bathroom and renovated the garage to turn it into a master bedroom suite. Now I am looking to do something with my tiny kitchen. The kitchen is off the mud room and has a partial/partition wall to the dining room. There is 29” between the entry door and wall on one side. The kitchen itself is a tiny U that is around 9’ by 8’. The dining room is equally small. I am thinking of removing the door between the mud room and kitchen, tearing down the wall between dining and kitchen and reconfiguring to more of a u-shape on the bigger wall and a row of tall cabinets on the other wall. we’d need to also move a baseboard vent. I think we’d also need to move the door opening a little so that instead of 29”, we can get around 35”. Thoughts?


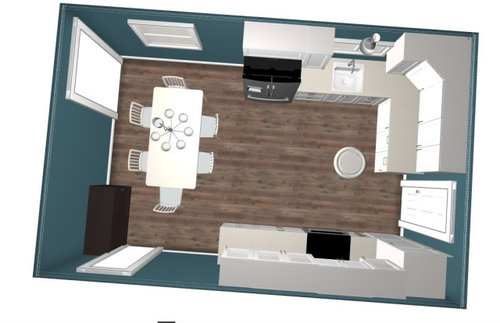
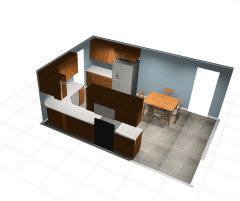
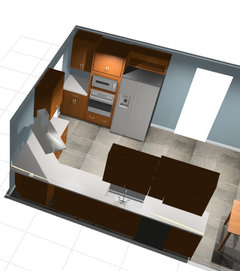
below are some pictures of what it is today and a render of what I think it could be. I’m not sure if it’s better to have the range on the narrow wall or have the range where the fridge is today. I was also thinking of putting the fridge next to the tall pantry on the narrow wall for a better work triangle.


Comments (20)

  • 5 years ago
    last modified: 5 years ago

    Welcome to the Kitchens Forum Jennifer!

    We would like to help you, but without a fully-measured layout of the spaces under consideration, we cannot adequately advise you. Measurements will help determine if what you envision is realistic.

    The "New to Kitchens? Read Me First!" thread has more information. Here's an excerpt:

    Please post a fully-measured layout of the space under consideration and a sketch of the entire floor. Both can be either hand-drawn, computer generated, or drawn up with computer/app tools.

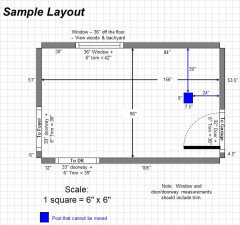
    By "fully-measured", we mean a layout with the widths of each wall/window/door/doorway and the distances between each wall/window/door/doorway labeled. See a sample below. If something cannot be moved or changed, label it precisely on your layout (see post in sample) and tell us why it cannot be moved/changed -- we may have some ideas for you.

    The sketch of the entire floor lets us see how the Kitchen relates to the rest of the home. It doesn't have to be to-scale, but it should accurately show how the rooms relate to each other and should include all interior & exterior doors. In addition, it will help us see how traffic flows in, around, and through the Kitchen. Label the front entry and family entry. The family entry is usually a garage or side entry, but it might not be. It's helpful to know which door you use to bring in groceries.

    Regardless of how you draw it up (by hand, computer, etc.), please be sure all measurements are labeled. (Note: Computer generated layouts often lack key measurements and, sometimes, measure to/from things like the middle of a wall or the middle of a window. Neither are useful. Measure each item and the distances between each item.)

    Other questions...

    • Tell us about you and your family and how you plan to use your Kitchen. All-adults? Empty Nesters? Children (now or in the future)?
    • What appliances (& their sizes) do you plan to have?
    • Where are you flexible? Can walls/windows/doors/doorways change (move, change size, add, delete)?
    • Do you have a basement under the Kitchen or are you on a slab?


  • 5 years ago
    last modified: 5 years ago

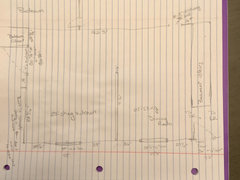
    thank you! I have one but it’s not pretty. It’s accurate though. I want to remove the wall between dining and kitchen and remove the door to the mud room, creating a full height opening. I am open to moving the doorway over but can be at most 12” over. I added the other rooms as requested.

    the built in pantry cabinet is in the mud room and there is 12” of space between the cabinet and the door that is marked “to mud room”. I could move the opening over but only that distance. Sorry if it was unclear what room the built in was actually in.

  • 5 years ago

    Thanks. I am not planning to DIY with IKEA cabinets or anything, partly because I don't have the skills LOL. I am definitely planning new countertops and I would like lighter and bigger cabinets. For the base cabinets right now we only have 5. A 33" lazy susan corner cabinet, a 12" 4 drawer cabinet, the sink cabinet, a 9" door cabinet, and a 36" corner deep reach cabinet. It's not enough. The lazy susan is too narrow to put pans in so I keep pantry supplies like cooking oils, oatmeal, pancake mix, etc. The 12" drawer cabinet is too narrow for drawer dividers for flatware so I bought these individual things that I can sort of lay out. I only have around 36" of counter space between the stove and the sink, discounting the deep corner that I can't reach. The other side of the sink, I have around 12" before I hit the fridge. The fridge is too deep and juts out but I can't get a counter-depth fridge because it's too wide and/or tall for the space. We could remove the uppers over the fridge because they are useless anyway for us, but most of the fridges are too wide and overhang the door. It's just not functional the way it is. I can't even store my dishes in the kitchen right now. I have a sideboard in the dining room that is a bit too wide for the doorway but that's where our everyday dishes are. My fine china is packed away in the basement and never sees the light of day.


    I am not sure if we can remove the wall between the dining room and living room. We have basement stairs in the way. As soon as you come in to the front door, there is a closet that I'm using as an additional pantry with shelves in it and on the other side of that closet is the basement stairs which there is a door in the hallway that opens to the stairs down.


    If we opened it up entirely, we would need to put half walls or something around the stairs. There is no other place to put the stairs in my house. The rest of the house is a narrow hallway with 3 bedrooms and a bathroom off it and the master bedroom which is off the mudroom now.


    My ideal kitchen would have a double wall oven, a cooktop, and a slightly larger sink plus much more countertop and cabinets.

  • 5 years ago

    Good space and good ideas. Please redraw your floor plan. If you write the measurements about a quarter inch high with a Sharpie, they should be readable in a photo. The current photo's writing can't be read when enlarged.

    Jennifer Parker thanked apple_pie_order
  • 5 years ago
    last modified: 5 years ago

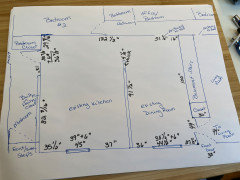
    Okay, trying again :)


    the other rooms, hallways are just there for reference. I did not measure more than the hallway and connected spaces to the kitchen/dining.

    Hope this is better!

    Obviously this is not to scale. I didn’t have graph paper. It’s basically a 12’5” by 19’2” space, so probably a little longer than I made it would have been better proportionally. But I think it’s pretty close.

  • 5 years ago

    Oh, we have a basement under the kitchen. We actually are in the process of getting estimates to repair some water damage from a leaky dishwasher in the existing kitchen. It was a finished basement but think we will need to tear it up to fix the damage.

  • 5 years ago

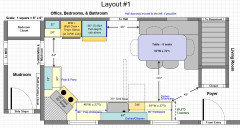
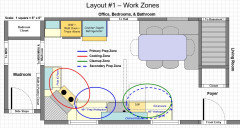
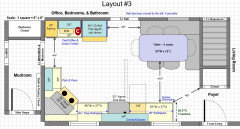
    If you can move the hall doorway:


    .

    .

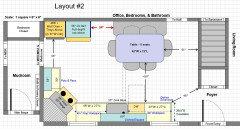
    If you cannot move the hall doorway:


    Jennifer Parker thanked Buehl
  • 5 years ago

    Thank you!!! Is that a tall pantry cabinet next to the MW/Wall oven in the top picture? If so, is that 24" or smaller? I appreciate all the help!

  • 5 years ago
    last modified: 5 years ago

    No, it's a counter with base & upper cabinet. It provides landing space next to the ovens and pulls the ovens away from the Mudroom doorway. It's not generally recommended to have an oven open directly into a doorway like that, especially a potentially busy one like a Mudroom.

    However, it could be if you need it. Although, I do not recommend one any wider than 18" as things get lost in those wide/deep pantries, even with drawers in the bottom. The bottoms are OK with drawers, it's the portion that's above counter height that is the issue. Instead, if you want pantry storage in the Kitchen in addition to your pantry storage in the Mudroom, go with an 18"W pullout pantry cabinet and a 6"W utility cabinet/pullout.

    Jennifer Parker thanked Buehl
  • 5 years ago

    More questions! Would switching the sink/DW and stove/30" base be okay? I'm thinking a corner apron sink with the dishwasher and a 15" pull out trash next to the dw. Then a slide-in range where you put the sink. Then I could eliminate the wall oven entirely and go with a microwave hood that we have today. A range hood would be nice but just thinking about the room and having room for the microwave built in. Do you think that would look ok?


    I did up the designs in some online software and can't tell if it would look ridiculous or not.


  • 5 years ago
    last modified: 5 years ago

    "Would switching the sink/DW and stove/30" base be okay?"

    No. The range should be in the most protected part of the Kitchen, not the busiest. Where I put the sink will be the busiest part of the Kitchen, especially if you cannot move the hall doorway. The corner will be the least busy/most protected area.

    Corner sinks limit access to them. It's not usually a problem with a range b/c only one person usually works at them. However, with a sink, you can often have two people trying to use it and, when it's in a corner, that becomes an issue.

    Also, corner sinks can be problematical when it comes to placing the DW. You have to be sure you have enough space between the sink and the DW to be able to stand at the sink while the DW is open, usually 12" to 18". So on the Mudroom wall, it would have to be sink, then 18" cabinet, then 24" DW, then 1" support wall, then 1.5" counter overhang. There isn't enough room for all of that on the Mudroom wall.

    Putting the DW b/w the range and sink is another thing that should be avoided, if possible. It limits how many people can be working in the Kitchen because now your Cleanup Zone and Prep Zone are one in the same...one person can be prepping -OR- one person can be cleaning up or unloading the DW. It can also be unpleasant to work over a running DW.

    You are also limited in the size of the sink basin. It needs to fit in the cabinet without compromising the integrity of the sink base (or voiding the warranty if you hack it). It can often be forced farther back than recommended to get a decent size sink.

    If you are planning an apron sink, you may need even more space in the corner, which would cause you to lose more cabinet space. GWer Marandall did a 30"W corner apron sink and she needed 52" on each wall of the corner, not counting the space b/w the sink and DW. The corner range takes around 48" on each side and there's no worrying about space for an accessible DW next to it.


    "Then I could eliminate the wall oven entirely and go with a microwave hood that we have today."

    I would stay away from an OTR MW, they are lousy hoods and, at best, mediocre MWs. You will be much better off with a true range hood and a separate MW. I understand you have one now, but why not improve on what you have if you're going to spend all the $$ on a remodel.

    If you just want a range and don't need a second oven, you could hang the MW on a shelf under the uppers/over the counter on the "back" wall next to the refrigerator, create a Tea/Coffee & Snack Center, and even add an 18" pantry cabinet (assuming you want one). (Or, get a MW drawer - I love mine!) A standard MW on a shelf can easily and inexpensively be replaced when it dies, unlike an OTR MW.

    You never did say whether you could move the Hallway door. It would make your Kitchen much more functional if you could.

  • 5 years ago

    Something like this:


    Jennifer Parker thanked Buehl
  • 5 years ago

    You have been super helpful with all this! I really really appreciate it!


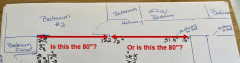
    I can move the door but not that much. The absolutely most I could move the door is up by around 80" before hitting the bedroom on the other side of the hallway. It ends up being around 20" less than it needs to be to make it really functional. My table without the leaf would maybe work but once I put the leaf in, it'll be impossible.


  • 5 years ago
    last modified: 5 years ago

    Is that 80" from the right wall or left wall? Or, you can move it another 80"?

    If you don't usually add the leaf to the table, then it might be OK for every day use and then just deal with the narrow aisles, etc., for the rare occasions when you use the leaf. However, if the leaf is needed for every day use, then that could be an issue. How long & wide is it with and without the leaf?

    Jennifer Parker thanked Buehl
  • 5 years ago

    80" from the left wall, so I could move the door only about 64" to the left. The table without the leaf is 36" x 48" and with the leaf it's 36" x 66".

  • 5 years ago

    Do you need it with the leaf in all the time? (I don't know the size/composition of your family, so I can't guess.)

  • 5 years ago

    We hardly ever use the leaf. There are 4 of us and the table is actually just a great size as is. :)

  • 5 years ago

    So the table without the leaf is the one that you need to fit. As long as you can fit the table with the leaf, even with narrow aisles, for the rare occasions when you use it, it might be worth it. Think about it.

    .

    I was trying to figure out what you were saying about the bedroom door. you say the doorway can only be 80" from the left wall...did you mean the left wall (the Mudroom wall) or the right wall (the stairs)? If from the left wall as you say, then there should be plenty of room for the table.


    If we could see hallway measurements -- where the doorways are for each room -- it would be helpful.

  • 4 years ago

    Have you finished your kitchen remodel? 😃