Software
Houzz Logo Print
rufuscnm

What to do with our master bathroom?

5 years ago

We have a 30 year old master bathroom with shower/tub combo that shares space with toilet and window. Outside of that is the one sink vanity. Across is the master closet. After breaking a femur and later having hip replacement surgery my husband and I realized we don't want the tub/use it and as we age, want to have a more accessible, more functional yet pleasing shower space. Big idea but not sure if space permits - wet room with shower and separate tub. Would love to get double sink vanity. Master bedroom possibly has some space to make a new closet but would involve going into a small living room space and would be a narrow closet - but long!


Overall space is 16 ft 5.5 in by 100 in (8ft.33). Basically, this area is its own space/roofline adjacent to master bedroom portion of house. Below in basement is unfinished storage space with access to water/plumbing lines.


Closet space is 100 in by 78 inches. Vanity space is 52 in. Shower space is 5ft by 8 ft.33.


Entrance from master bedroom


Master closet - same arrangement across


Vanity space


Shower tub combo



toilet alcove across from shower - window


Linen closet - on right as you enter bathroom space. forms part of toilet alcove. Closet wall measures 35 in. from wall to edge of molding.

Door into shower/toilet space.


Comments (17)

  • 5 years ago

    It’s hard to tell where everything is in relation to the pictures... without that. Possibly even with it. I’d blow everything out. Remove all doors and walls. Except the closet. One big room will feel so much airier....

  • 5 years ago

    If you want layout advice, please draw a floorplan, to scale, with dimensions. Include windows and doors, and note where the doors go to.

  • 5 years ago

    We need to know if you are willing to move the plumbing. It seems that you are lacking some storage space. Using the current closet for storage/new layout for bathroom would be good but you would get more help if you show us the current layout with measurements and the adjacent rooms on a floor plan.

    Ruth-Ann Bode thanked suzanne_m
  • 5 years ago

    Working on drawings. Would move plumbing. Thanks!


  • 5 years ago

    All suggestions above, but I'd totally put a door at the beginning of the hallway to your vanity, and take down the wall on the right. One big room. My mom was in a facility where it was a large wet room. Roll right over to the shower area in a wheelchair, if need arises. Brilliant.
    I'll look forward to following this project.

    As far as closet goes, sometimes an organizer system in all you need.

    Ruth-Ann Bode thanked Lisa T
  • 5 years ago

    Look at this post. It's a great looking accessible bathroom.

    https://www.gardenweb.com/discussions/5437746/bathroom-reveal-ada-shower-with-custom-vanity-in-small-bathroom#n=50

    And if you post a drawing on graph paper with measurements, positions of windows, relationship to adjacent rooms, the designers on here can offer more help.

  • 5 years ago



    not great but graphed out dimensions of bath area and attached master bedroom

  • 5 years ago

    You said that you could possibly move your closet into your bedroom. Is it where the 119.5" wall is? You said it would be long and narrow? Do you mean you want to make it a walk-in closet?

    Ruth-Ann Bode thanked suzanne_m
  • 5 years ago

    Is the total length of the South wall 189" or 197" (counting 4" for the thickness of the two walls on each side of the vanity)?

  • 5 years ago
    last modified: 5 years ago

    Thank you - had just begun to think that switching sides for closet and the shower might work! Total distance across from back wall of closet to shower wall with window is 16 ft 5 1/2 inches. Where you placed a reach in closet, on the other side of that wall is room with built-in (bench area and shelves) that could be walled off! I was thinking sliding barn doors for that narrow closet area!

  • 5 years ago
    last modified: 5 years ago


    Another option. On this one, the plumbing stays on the right:


    Note that there are two camps about the shower being close to the closet as some say that mold can get in. I am on the other camp where if you have a good vent and if you keep your closet door close, you should be fine.

    BTW, because of the location where I put the bathroom entrance door, you have two options for the long reach-in closet. You could use the space you have in your bedroom or the space in the living room. It all depends on which room you are willing to lose 2'4". You could possibly decide on losing 1'2" on each room (or any any combination that adds up to 2'4") if you prefer.

    Ruth-Ann Bode thanked suzanne_m
  • 5 years ago

    After I went to our basement, the space below our closet is currently a finished shower/toilet area - adjacent to an unfinished storage area. That storage area is the one with all water lines/plumbing exposed and readily accessible. Keeping plumbing to right certainly makes fewer below level changes needed! Thank you for these ideas - I like the pocket doors. Have you seen barn doors used here?

  • 5 years ago
    last modified: 5 years ago


    This one keep all the plumbing in the exact location with the exception of having a double sink vanity. I like 5'0" deep closet for ease of movement but 4'9" is doable. If you do so, you can get a 6'0". I think I prefer a 6'0" vanity because you have more counter top and wider drawers. You could also go with a 5'9" custom made vanity.

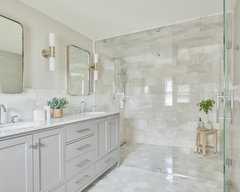
    The shower is curbless with a curtain. That should give you 16" more floor space when you shower (flat space in a tub is about 20" wide). Below is a picture of a curbless shower with a glass, I would put a curtain instead of a glass. Note how the same floor in the entire bathroom makes the room feel spacious).

    I would not recommend barn doors for your long closet. Usually, there is a wall behind the barn door when you slide it. You don't really want a wall as you want to have easy access to the full length of the closet. But you could have them if you really like then but you would need to mount them on two rails (similar to regular sliding doors) and they would require more space than the regular 4.5" thick wall. Personally, I would make two 5'0" wide closets with 4'0" double door for each.

    In this layout, the 2'4" deep closet (wall included) is split in half (1'2" space stole from bedroom and 1'2" space stole from living room).


    Historical Home, Modern Family · More Info


  • 5 years ago
    last modified: 5 years ago

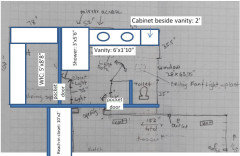
    I think you have room to add a second cabinet if you move the door towards the left. I made it a pocket door since the bathroom entrance is narrower. Of course, this drawing is not to scale.


    Ruth-Ann Bode thanked suzanne_m
  • 5 years ago

    Here is another idea if you can switch the shower and toilet. Did you count your wall thickness in your measurements?


    Ruth-Ann Bode thanked Karenseb
  • 5 years ago

    When I measured total wall distances then wall thickness was considered, other wise - I did't. I can see that would be helpful! This idea makes sense to me - keeps plumbing on original side; keeps closet as closet. Like extending vanity and having toilet on same side! Thanks!


Sponsored
Hope Restoration & General Contracting
Average rating: 4.7 out of 5 stars35 Reviews
Columbus Design-Build, Kitchen & Bath Remodeling, Historic Renovations