Software
Houzz Logo Print
amar_mistry68

Need advise on Kitchen Peninsula

5 years ago
last modified: 5 years ago
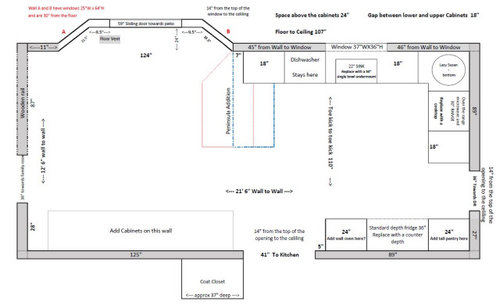
I have attached a pic of my current kitchen layout with the changes we are thinking of doing.

One of the change we want to do it either add an island or add a peninsula. We are leaning towards a peninsula. However, me and my wife are are opiniated differently on the peninsula. The attached layout shows two possibilities for the peninsula, one out lined in blue, and other in red. And, I am purposely not specifying who is opting for which type.

I would love everyone's thoughts on this and opinion. If you are a professional designer, even better.

Thank you much in the advance everyone for your time and input.

Also, this layout might look little rookie since it is NOT the professionally done layout, but what I made in Excel.


Comments (38)

  • 5 years ago

    Assuming the space on the left is the dining room, I think you’d be happier with the “blue” version. The red version is going to put everything off center, meaning the dining table won’t be centered in that room and with the large bay bump out , I just think it will look better centered. Might you get a bit more length on the peninsula if the cabinet wall in the dining room wasn’t quite so deep?

  • 5 years ago

    I think the blue option is better than the red because the red bumps out too much into the adjacent room. My main issue is the lower cabinet next to the DW. I think it may be difficult to access as it will be under the peninsula.

  • 5 years ago

    I would not build or add anything which protrudes into the dining area/breakfast room because it will be in the way. I would consider the blue-lined peninsula more sensible, if you feel you even need it. We have used our breakfast rooms in several different homes for all regular family meals, using the dining room for company meals. If you have no separate dining room, that makes keeping this dining area clear for movement of people and chairs around the table even more important. I’m with the blue lines!

  • 5 years ago

    The red version is very awkward and uncomfortable use of the space. Here's my thoughts, which I incorporated into my own kitchen redesign. I would take out that 18" cabinet space left of the dishwasher. In its place, I would turn a 24" wide but shortened depth as needed cabinet so that it butts up to the dishwasher but opens on the bay window side. The other base cabinets comprising the peninsula would open on the kitchen side. The countertop would be eliptical for ease of seating and it would have overhang on the end for another stool. There would not be any sharp corners (you'd be surprised at how many times you bang into the corner! Leave a minimum of 48" for passage at the end of the peninsula, but 60" is better.

  • 5 years ago

    I agree with the other previous posts that the blue-lined peninsula is better than the red one — and for the reasons already provided. I am more concerned with the fact that you are moving the oven to a wall space that has no nearby counter to place items and is also in a potential traffic area. If you want to put something in the oven, where will you place it while you open the oven door? If you open the oven door, and have to walk across the room to get the object to be baked, what happens if someone wants to get into the refrigerator? If you want to move the oven to that space, which I see as a safety issue, then I suggest you create a small island on wheels which you could “store” in the space where the blue lines are, which you can also turn 90 degrees and use as a prep area when moving items into or out of the wall oven. Personally, I would keep your oven where it appears to be currently.

  • 5 years ago
    last modified: 5 years ago

    Do you plan to have a table in the bay area?

    If so, will you have enough space for even the blue peninsula between the peninsula and table? Ideally, it should be at least 60" between the table and the peninsula since you plan seating at the peninsula.

    As Schmit pointed out, you do not have any landing/emergency landing space near the oven. There should be landing space either next to it or across no more than a 48" aisle IF there's no traffic on that aisle.

    If that doorway leads only to the Dining Room and no other rooms, then you might consider putting the ovens on the other side of the refrigerator...at least there will be landing space across the aisle.

    Are you planning a small wall oven? A 24" wide cabinet will only fit a 24" oven. With a cooktop instead of a range, you will not have a full-size oven anywhere. Perhaps you don't need one?

    Do you have room for a pantry elsewhere? Even just a shallow reach-in pantry. If so, then you can eliminate the one in your layout and add counter space instead.

    I would not do an over the range MW. Instead, get a real hood and put a MW elsewhere, perhaps in the oven stack above the 24" wall oven.

  • 5 years ago
    last modified: 5 years ago

    Is there really only 18" b/w the sink and the corner??? That's a problem since that's the most important counterspace in the Kitchen -- the prep workspace that's located between the sink and range/cooktop. It should be a minimum of 36" of continuous, uninterrupted, clear counter space. With the 12" from the corner cabinet, that means you really need another 24", not 18".

    Why can't the DW move?

    FYI..."toekick-to-toekick" measurements are meaningless. You should be measuring to/from the items that stick out into the aisle the farthest...counter overhangs, appliance handles, walls, etc. If you're trying to show an overall measurement, then it should be wall-to-wall.

  • 5 years ago
    last modified: 5 years ago

    I don't think you have room for either peninsula.

    Total available width: 128"

    36" corner + 18" cab + 30" sink base + 24" DW + 18" cab = 126"

    that leaves you with 2" to accommodate 24" deep cabinets + 1" decorative door/end panel + 15" overhang -- assuming you want seating at the peninsula. even without seating, you don't have enough room.

    Would you be willing to move the Dining Room door? Move it to center it on the wall? that would allow you to have two straight runs of cabinets on each side of the room.

  • PRO
    5 years ago

    There's totally room for a peninsula, definitely blue over red. The wall oven is a major problem with no counter near. I would make the cooktop a range, slide the refrigerator away from the pantry and have a 2-ft. wide counter between. There could be display shelves above this counter.

  • 5 years ago
    last modified: 5 years ago

    Do the math -AND- know what's needed where...workspace minimums, landing space minimums, emergency landing space minimums -AND- what really works.

  • 5 years ago
    last modified: 5 years ago

    IF the OP is willing to redo the design, then a peninsula might be made to fit. If the DR door can be moved, then most likely one can fit.

  • 5 years ago

    Everyone:

    Thank you so much for all your inputs. I am going to read through everything and respond. However, I saw some suggestions that I was already thinking but I was not sure if it was a good idea or not.


    Oh and btw, the Blue Lined peninsula was my Wife's idea and Red Lined was mine.


    Oh, I can not even wait to tell her the feedback. "See I told you So" awaits! :-D

  • 5 years ago
    last modified: 5 years ago

    @Droneman 1962 @Jacqui Naud @felizlady

    Thank you for your input. As you all three and almost everyone (well not almost, actually everyone of you) favored Blue line over Red, I had this "I have been telling you this from the beginning" moment last night. I forever thank you all for that. I will probably hear about the red lined peninsula until we live in this house, and then may be next ones. :-D

    Also now I am thinking, the angled peninsula will kinda get in the way and block the sliding patio door, which has fixed left door and sliding right one. So, that is another problem.

    @Jill Krol Funny you mentioned the cabinet next to the DW to open on the dining are side because I had been thinking about it. I feel, it'd be a good storage for all my BBQ related items and will provide easy access from the deck. So, I will consider this in my design.

    @schmit @Buehl We do have a table in the Dining area which is about 12' wide. Having said that, I will only know once I design if I'd have enough space to have an overhang for seating area over the peninsula or not.

    @Buehl We are getting rid of the OtR MW and replacing it with Rangehood.

    About the Wall oven, we are debating if we want to have WO/CT combo or just get a slide-in range. If we do get the wall over, it could very well go on the left of the fridge instead of right.

    Wife isn't keen on the WO/CT combo. She thinks its just an extra expense. She wants to get a range and call it a day. So lets see. I think WO/CT will add aesthetically pleasing look to the kitchen. Once we discuss with different Kitchen Designers, we will have more ideas about options, storage, accessibility, balance, and convenience.

  • 5 years ago

    Get a range. You don’t have enough countertop space to spare the 30-36” for a cooktop. The blue line is clearly the best, but I hope one of the pros comes on and helps you rethink this. @mamagoose?

  • 5 years ago

    Well actually, there is a 30" range where I'd have a 30" cooktop. So I am not sure how could that be an issue.

    Am I not seeing/considering something that you are?

  • 5 years ago

    I think you’re going in the right direction. Blue line for sure. I totally recommend the Slide in range...and there are very nice ones available that look more modern. Definitely recommend a gas unit. And I’d skip the built in oven in favor of additional kitchen storage and counter space.

    I didn’t mention in my previous comment, I’d also pull your peninsula out a bit further ( the “bottom” of your drawing) so it’s even with the cabinetry as you enter on the right side of your drawing. You gain a bit more counter space then too.

    We had a peninsula in our former home where the countertop sat on base cabinets that had three doors for storage under it. The countertop cantilevered out about 12 inches on the three open sides and we had bar stools around it. We loved it. Our new home has an island that seats four in a row. We hate it. Can’t pass food or have a conversation. The peninsula allowed us to sit across from each other and food passing was much much easier. Not sure if you intended seating but you could for sure on your dining room side, maybe get a few bar stools in as well. Might not work on the kitchen side as the bar stools might be in the way there, but for sure might be able to on the dining side and maybe even the end. Good luck.

  • 5 years ago
    last modified: 5 years ago

    Thanks for the input @Droneman 1962

    We might get peninsula with seating on two sides, but then it will create a very odd looking corner by the bay window. Will have to get it designed professionally and see how it looks.

  • 5 years ago

    @RappArchitecture

    I only wish she does not read your message! :-D LOL

  • PRO
    5 years ago

    Seating on both sides of the peninsula won't work. The stools on the kitchen side will always be in your way; that space between peninsula and side counter is your primary workspace. Stools on the breakfast room side will be okay providing there is adequate clearance around the table.

  • 5 years ago

    Red is better fictionally, blue aesthetically. Red means someone can do work on the pinisula while some is loading/unloading the dishwasher. Either way, I feel like your prep areas are too far from the stove or too small.

  • 5 years ago

    I would like to add to my previous comment. WHO does the primary cooking? If it's your wife, then I suggest you listen to her about the range vs. the cooktop. I designed my kitchen with double wall ovens and a cooktop because that's what I wanted. Code requires counter space next or within a certain number of inches of a cooktop, range or refrigerator. You can't put a wall oven on the wall that holds the refrigerator for safety reasons of people walking through the door access. In this situation, I think the range is the better option. I also think the peninsula having seating (even if it's bar stools that tuck underneath) is better overall. You can always get a smaller table, but countertops are expensive (I got quartz at $6600). Again, make sure all the corners are rounded for safety. An eliptical peninsula is more comfortable for passing food and conversation. You also really need 48" minimum for passage at the end of the peninsula. If you entertain at all, you'll be glad you did it. If you add the cabinets on the wall in the eating area, you might want to have them go all the way to the corner and stop at the beginning of the peninsula. That gives you clearance and no awkward holes.

  • 5 years ago

    I am just an amateur but you have a lovely large space. Could you do an island instead of a peninsula. Similar to the link below. However, for your space, I would put the cooktop and dishwasher in the island. Wall ovens and pantry next to the sink and the fridge on the short wall. I would only have the fridge there to leave room for foot traffic. The back wall could be just lower cabinets with a large artwork. I didn’t do the math but looks like there is space. Just taking you in a completely different direction. Sorry!
    https://www.houzz.com/hznb/photos/two-tone-kitchen-antique-brown-granite-and-millennium-cream-granite-traditional-kitchen-dc-metro-phvw-vp~2417370

  • 5 years ago
    last modified: 5 years ago

    Are you trying to create a peninsula with cabinets or create a "table" butted up against the cabinets along the top wall? You have a table in the bay, do you need two tables side-by-side?

    BTW...an island with seating will not fit, even without the cabinets on the bottom wall. Since it wasn't provided, I'm guessing the depth of the Kitchen is around 150" (110" + 20" + 20" = 150", assuming the toekick is recessed around 4"). For an island with seating you need, at a minimum:

    25.5" for depth of top wall of cabinets

    + 42" aisle (minimum for a one-person work aisle)

    + 41.5" island for seating

    + 48" for aisle behind the seats (to allow traffic to pass by when people are seated)

    ==================

    157" -- 7" less than what I estimate you have

    I suppose you could reduce the aisle between the island and back wall to 44", but it will be tight. You're still 3" short.

    You could get shallower cabinets for the island -- 21:" deep, that would gain you your 3".

    But, now you have to figure out where to put the refrigerator, etc., on the limited space you have along the top wall and the right side.


    [Island depth or 41.5" is determine by: 1.5" counter overhang in the front of the island + 24" deep cabinets (standard depth) + 1" decorative door or end panel on the backs of the cabinets + 15" clear seating overhang (minimum recommended) = 41.5"

    If you reduce the depth of the island cabinets by 3", then the island will only need to be 38.5" deep]


    In the end, what you do is up to you, we can just warn you of issues. Consider the issues, even if you don't want to hear them (and you don't, nobody does when they have an idealized vision so you're not alone). Then, make an informed decision. Whatever you decide, you will go into the remodel knowing the issues.

    FYI...architects and contractors are not good at Kitchen design. Architects, at least, are good at overall layouts of the home (interior and exterior) and "architectural interest", but they are not very good when it comes to Kitchen design. The best ones have a true Kitchen Designer on staff who they defer to. Contractors usually just give you whatever you want, they also do not understand Kitchen design.


    If you can find a true Kitchen Designer (preferably independent and not just a cabinet sales person), I think you will be much better off in the long run.


    Good luck with your project.

  • 5 years ago

    All nice comments above and agree with the blue. I was just gonna comment on something I read above. You do not need 15 inch overhang. My designer had planned for that and when taping the floor, realised it was too big and would look disproportionate. My neighbors had an 8 inch and 10 inch respectively which i tried and ended up opting for 12. Its still plenty of room to be comfortable and is less visually imposing.

  • 5 years ago

    15” is the NKBA recommended depth to maximize comfort while sitting at countertop height overhangs.

  • 5 years ago

    Exactly. Its a recommendation. Not an obligation. I say try it out, visualise it, and then make you own decision. Youre the one that has to live with it. Not the designer. I saved $300 in quartz countertop by removing 3 inches along 2 sides of overhang...a drop in the ocean but I'm not regretting it and its fully comfortable. Just saying.

  • 5 years ago

    Thank you again everyone for your inputs and sincere apologies for disappearing. Personal, and professional commitment sometimes takes the time away.


    @Jill Krol Primary cooking is done by my wife, mother and then myself. The wall oven is more of a want, than a need. It is aesthetically pleasing, and having cook top will keep the counter top around it clean and neat.


    @chadwicks Funny you mentioned the island. And what's more surprising that I had recommended the exact same idea to my wife but we are just concerned the cost of labor will increase with electric, and plumbing work needed to move the DW and sink in the island. So, we are still debating this.


    @Buehl To continue to the discussion of an island, you are correct. We cannot have island with seating. Toe-kick to toe-kick is 110", minus the clearance for 5" each side for cabinets, doors, and countertop. So it reduces the floor clearance to 100". 72" minimum clearance on each side will allow only 24" deep cabinet in the island with and additional 1" on each side for countertop. So a snug fit imo. I do not want it to feel like a desperate attempt to fit an island for the sake of having one. We decided we will do peninsula, but can not have the DW where it is at present, since it will limit the access from one side. So, DW will move to the peninsula in the middle. And, where there is 90" turn, we will put a cabinet facing outwards.

    Also, you are absolutely right that people may not want to hear the issues, but they need to. And that is precisely why I started this discussion. And there have been some great suggestions.


    We might do the peninsula with seating, but the overhang may not be all the way to the wall since it will create a weird corner by the bay window. We might to a 90" turn. Not sure.


    @Meve If anything, we will do a peninsula with 12" overhang for 2-3 people sitting. It will not be a primary dine-in spot, but more like casual sitting-chatting space.


    However, the most important decision of Range vs Wall-oven still remains a debatable issue in my household. I want the wall-oven, she could care less, and rather not have one. She might win.


    Just curious, does any one think Wall-oven makes the kitchen more appealing to the buyer, should we sell the home in the future? Would it really add cool factor? Or the nice sliding range is just as appealing?


    Thank you again everyone. Stay tuned for more updates.


    Amar


  • 5 years ago

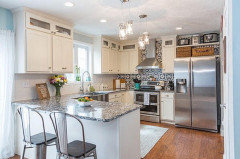
    Just saw this picture online and it is exactly same layout as what we have (except where they have a fridge, we have entryway leading to the DR). It really feels like I am looking at my own kitchen - may be less busy.


    And it also depicts how we are envisioning our peninsula to be added (including the overhang for seating).


  • 5 years ago

    Hi Amar, about your oven question...when we did our kitchen, i had to maximize space, hence my cupboards go all the way to the ceiling (also didn't want to ever dust up there). Wall oven would essentially take twice as much space. It would take up space where I would have cupboards otherwise, and it would still take countertop space for the stove top. I opted for a slide-in. At that point, the extra cost was a drop in the ocean! :-) I also found the look to be better. Less cluttered and showcasing the lovely backsplash better. My oven is a dual oven with a warming drawer which allowed me to get rid of my toaster oven, so less cluttered. Also, with young children around, I didnt like the idea of taking out a big heavy pot out of a wall-oven, having to turnaround and walk a step or 2 to the closest countertop. Good luck on your kitchen!

    Amar Mistry thanked Meve
  • 5 years ago

    That’s a nice example for you to follow. It’s a lovely, workable layout.

  • 5 years ago

    So I have a similar (no doorway to contend with, and a bit longer on the sink side) layout. We opted to keep the range instead of doing an oven stack, due to trouble finding a landing space. If you stick with a range, you could do something like this:

    We put the 'breakfast' area on that counter space -toaster/coffee pot and bread box. It is really nice to be able to have someone able to use the microwave/toaster and not get in my way at the stove.


    I also did the reverse cabinet for our peninsula:


    It is hard to see, due to the DR light sucking when I took the pic, but It is handy to use for storing Grill lighters, table cloths, extra platters, etc.

  • 5 years ago
    last modified: 5 years ago

    @Joy Wills Thank you for sharing that picture. I do see our kitchens are identical. However, we are still debating between peninsula and an island.

  • 5 years ago

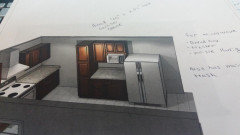
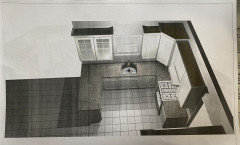
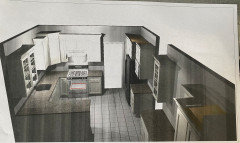
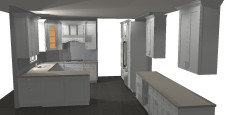
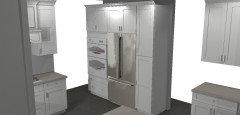
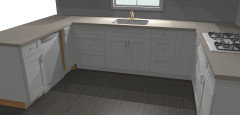
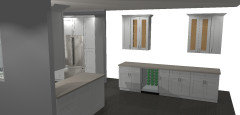
    So we got two designs from two different places.

    All wood/plywood construction in white shaker style. Quotes for the cabinets only (no counter top, or handles/pulls).


    Lowes (Diamond cabinetry) - Approx $15000


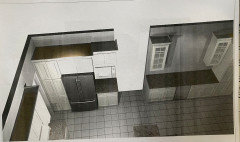
    This one is from a local designer (almost same design that of Lowes, but with a wall oven).

    Fabuwood cabinets - Approx $15500


    Would like to hear some feedback anything and everything you can think of.


    Thank you

    Amar

  • 4 years ago

    Hello all
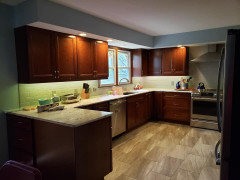
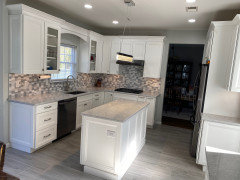
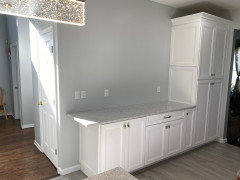
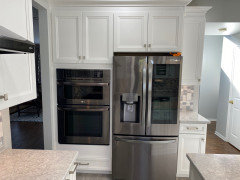
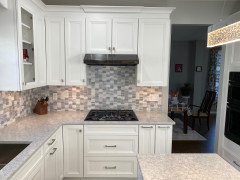
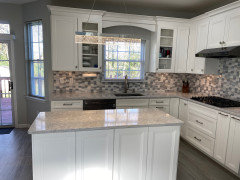
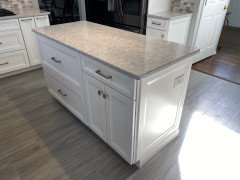
    The kitchen is finally completed. It took a long time due to the delay is cabinets delivery and that delayed everything after that.

    Here are some pic of the final results.

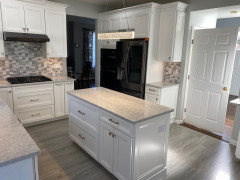
  • 4 years ago

    More pics

  • 4 years ago

    It’s really great! Very good choices! I’m sure your family will love it for years to come!