Software
Houzz Logo Print
ellen_short

House plan critique.. Please

5 years ago
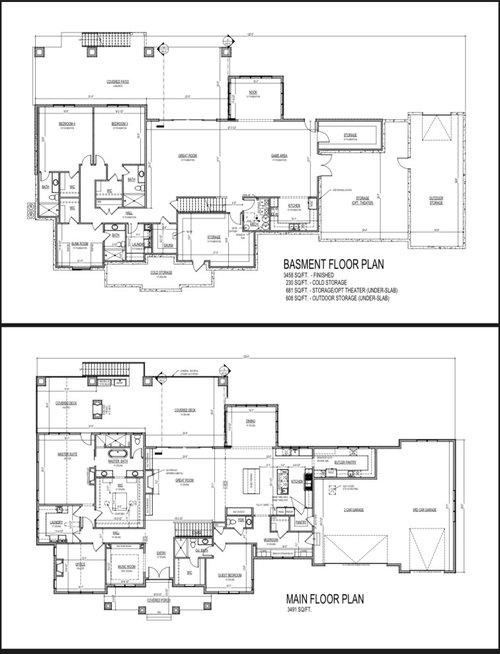
We built our retirement home about 3 years ago and it ended up being too small for us so we are back at it again. We are empty nesters (mid 50's) but I come from a very large family and we are frequently hosting parties and guests for 20-50 people. This house is still mostly lived in by just my husband and I. We are building at the base of a canyon (Utah)

and have 360 beautiful views with lake and valley views to the south (back of the house will be south facing). Thanks for any input.

Comments (20)

  • 5 years ago
    last modified: 5 years ago

    House on the site? Approach to house? Elevations? Design goals? Wants vs. needs? What's working for you here? What isn't working for you here? Site photos?


    Context is everything.


    Be prepared.


  • 5 years ago

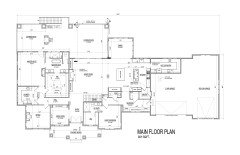
    First impression? If you are regularly entertaining that many people, the dining room is far too small. Delete the guest room on the main floor, relocate the stairs, and put the dining room at the front of the house.

  • 5 years ago

    I think with the house this size that is not connected to the ground on the main floor, I'd want an elevator if it were to be my former home.

  • PRO
    5 years ago

    Add 'legible floor plans' to ARG's list.

  • 5 years ago

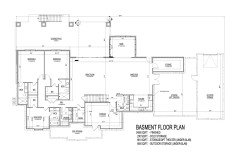
    You're planning on entertaining on both levels at one time? You're probably planning on 10 ft. ceilings in the basement. The stairs are going to be a hindrance for flow of guests and food. Verify if the interior stair fits in its location.

    The huge covered decks are going to make your interior spaces dark, unless you plan to spend all of your time on the decks. The second stair is in an odd location.

  • 5 years ago

    Unless you do most of your entertaining in the finished basement, this plan doesn't seem to suit your needs. Can some of the daylight basement space be used for music, hobbies and working from home? Can any of your bedrooms be reduced? The main floor would benefit from a larger "great room" and dining space if you expect to host large groups there.


    I wonder about planning a multi-level retirement home without considering accessibility. For me, 36 inch doors, wide halls, 5 ft turning radius in our bathroom and in the kitchen, and an elevator would be minimum requirements.


    My .02 includes thinking hard about the overall size you need and the number of bathrooms your guests need (not want, need.) Also, a bathroom on your lower level should have a door from the common space instead of only from a bedroom, unless you expect guests to trek back upstairs.


    This past year we've done all of our home maintenance without help despite illness, surgery and an accident. I would have appreciated having half the number of bathrooms in our current home. When planning our new home, we kept in mind that home help might not always be feasible.


    Good luck. I hope the next house suits you perfectly. We're working on lucky #13. ; )


  • 5 years ago

    As a follow on - in order to enjoy your home and the outside - please share how the house relates to the site. the main floor is mostly for you and where you will likely spend the bulk of your time, so I'd really try to have a way to get outside at ground level there (assuming your lot supports it) otherwise, and I understand the allure of a walk out basement, you will miss a connection to the earth.


    As noted above - the elevator could open up possibilities of using each space more efficiently.

  • 5 years ago


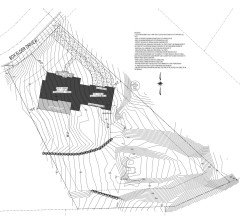
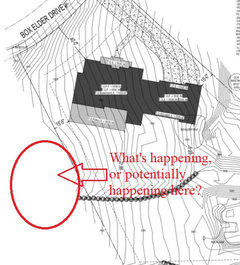
    Here is the site plan. The driveway is located where it is to give us a 8.5% grade. We actually flipped the house from the plans posted. We don't have elevation ideas yet. We want to get the interior of the house figured out first. The back will be a walkout basement.

  • 5 years ago


  • 5 years ago


  • PRO
    5 years ago
    last modified: 5 years ago

    The first thing I noticed was the misuse of the term "Butler Pantry". A butler pantry is a serving and storage room between a kitchen and dining room. Please educate your draftsman.

  • PRO
    5 years ago

    Will there be undesirable views of the neighboring houses from your proposed house?

  • 5 years ago

    No undesirable views and I knew you were going to point out the misuse of the label "butlers pantry" :-)

  • 5 years ago

    The best houses orient the public rooms towards the south for the best passive solar heating and cooling

    The best houses are L, U, T, H, or I shaped.

    The best houses are only one to two rooms deep. And covered lanai, porches, garages, etc count as rooms in this case.

    The best houses make sure kitchens have natural light, meaning windows so one doesn't have to have lighting 24/7 to use the kitchen. (And no, dining areas with windows 10' or more from the kitchen will not allow for natural light.)

    The best houses make sure all public rooms and bedrooms have windows on at least two walls.

    The best houses do not if possible put mechanical rooms, pantries or closets on outside walls

    The best houses keep public and private spaces separate.

    The best houses do not have you walk through the work zone of the kitchen to bring laundry to the laundry room.

    The best houses do not have the mudroom go through any of the work zones of the kitchen.

    The best houses do not put toilets or toilet rooms up against bedroom walls or dining areas.

    The best houses do not have walk in closets too small to stand inside.

    The best houses do not have powder rooms too small to even fit in comfortably. Never mind if someone needs a walker!

    The best houses do not have guest bedrooms that can only be accessed through the kitchen.

    The best houses have an organizing “spine” so it’s easy to determine how to get from room to room in the house and what makes sense.

    The best houses for those aging in place put in practices that will make it possible to actually age in place as a just in case.

    The best houses do not create a floor plan first and then stick on an elevation. The best houses are designed in 2d and 3d at the same time and also take into consideration how the house will be placed on the lot.

    So how many of these best practices does your house have?

    As a side note:

    we are frequently hosting parties and guests for 20-50 people

    My house is an empty nester house and is only 2870 square feet total and we've hosted 50 people utilizing indoor/outdoors and everyone was quite comfortable.

  • 5 years ago

    Can't read the site plan too well. What's the contour interval (vertical distance between the topo lines)?


    And:


  • PRO
    5 years ago
    last modified: 5 years ago

    My guess is the contour interval is 1'-0" (which means an 18' drop from diagonal corner to corner).

  • 5 years ago

    "We don't have elevation ideas yet. We want to get the interior of the house figured out first."


    That does not work. The interior & exterior of the house needs to be developed in concert with each other not in a vacuum.


  • 5 years ago

    Utah has seasons, no? So why does your front entrance have no coat closet? Unless your guests are storing all their worldly goods at your house, they don't need a walk-in closet, so you could steal some space for a foyer coat closet from there.

  • 5 years ago

    Move your prep sink down. You will want landing space for things coming out of the fridge and freezer.

Sponsored
Hope Restoration & General Contracting
Average rating: 4.7 out of 5 stars35 Reviews
Columbus Design-Build, Kitchen & Bath Remodeling, Historic Renovations